 1 / 29
£375,000
Offers overFor salePerth Road, Perth
Marketed by
Next Home
- Property type
- Detached
- Bedrooms
- 5
- Style
- Contemporary
- Video
- YouTube
Our summary
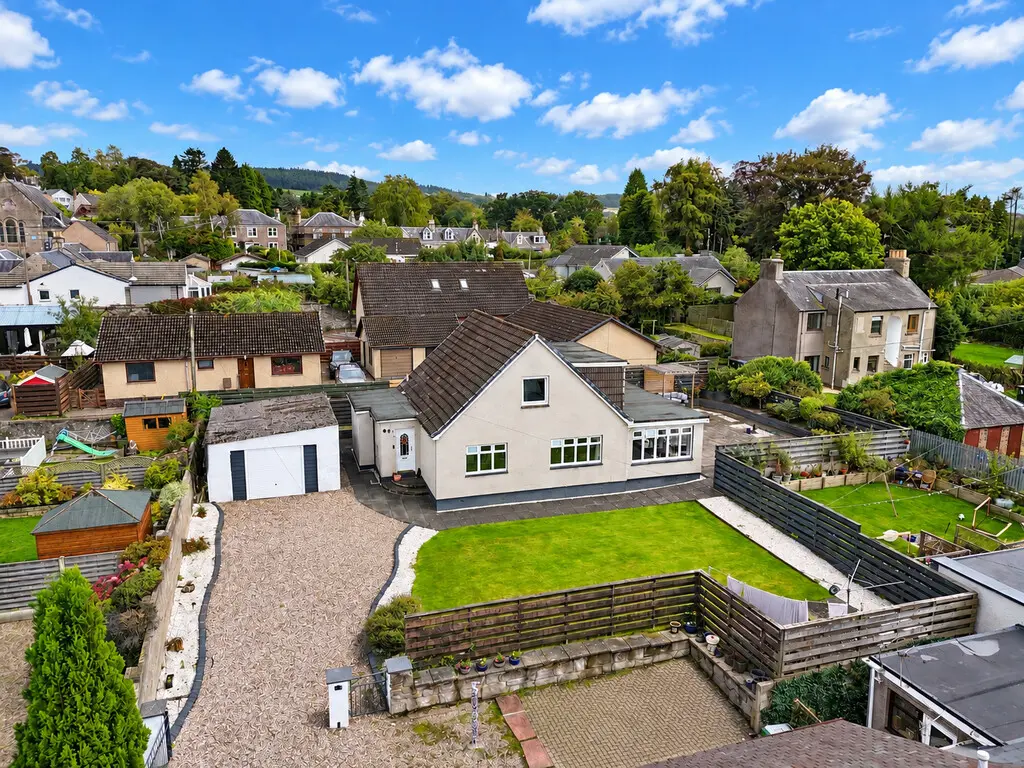
This impressive five-bedroom detached family home on Perth Road offers flexible accommodation across two levels. The ground floor features a superb open-plan kitchen and dining room, a spacious lounge, and a main bedroom with a walk-in wardrobe and en-suite. Outside, enjoy generous private gardens with a patio and pergola seating area, along with ample driveway parking and a detached garage.
Description
- Impressive five-bedroom detached family home
- Flexible accommodation arranged over two levels
- Superb open-plan kitchen and dining room
- Spacious separate lounge
- Ground-floor main bedroom with walk-in wardrobe and en-suite
- Second ground-floor bedroom – ideal for guests or home working
- Three further bedrooms and shower room upstairs
- Sonos sound system and Philips Hue smart lighting
- Generous private gardens with patio and pergola seating area
- Ample driveway parking and detached garage
- Hall: 68' 10" x 31' 2" (21m x 9.5m)
- Lounge: 14' 5" x 13' 5" (4.4m x 4.1m)
- Kitchen/diner: 28' 0" x 12' 0" (8.53m x 3.66m)
- Utility room: 6' 6" x 5' 10" (2m x 1.8m)
- Principal bedroom(ground floor): 13' 1" x 10' 9" (4m x 3.3m)
- Ensuite: 10' 9" x 5' 10" (3.28m x 1.78m)
- Bedroom/office(ground floor): 11' 9" x 11' 5" (3.6m x 3.5m)
- Bedroom: 13' 9" x 9' 10" (4.2m x 3m)
- Bedroom: 11' 1" x 10' 9" (3.4m x 3.3m)
- Bedroom: 10' 9" x 7' 10" (3.3m x 2.4m)
- Shower room: 6' 2" x 5' 10" (1.9m x 1.8m)
This deceptively spacious five-bedroom detached home offers an excellent level of flexible accommodation, with generous living space, a private garden, driveway and detached garage.
The ground floor features a comfortable lounge alongside the impressive open-plan kitchen/dining room - a bright, sociable space with direct access to the garden. A separate utility room and WC add to the practicality.
Also on the ground floor are two bedrooms, including the impressive main bedroom with its own walk-in wardrobe and en-suite, making the layout particularly versatile for family living.
Upstairs are three further well-proportioned bedrooms together with a modern shower room.
The home also benefits from a Sonos sound system and Philips Hue smart lighting.
Outside, the substantial private garden combines a large lawn, paved patio, mature planting, raised beds and a pergola seating area. Ample off-street parking is provided on the driveway, together with a detached garage.
FAQ
Homes for sale nearby
- Queens Road, Scone, Perth · £525,000
- Mansfield Court, Scone · £160,000
- 9 Abbey Park, Scone PH2 6JQ · £150,000
- Mansfield Road, Scone, Perth · £145,000
- Lynedoch Road, Scone, Perth · £300,000
- 8 Spoutwells Place, Perth PH2 6NY · £340,000