 1 / 28
£130,000
Offers overSold STCCoupar Angus, Blairgowrie
Marketed by
Next Home
- Property type
- Terraced
- Bedrooms
- 2
- Style
- Cottage
- Video
- YouTube
Our summary
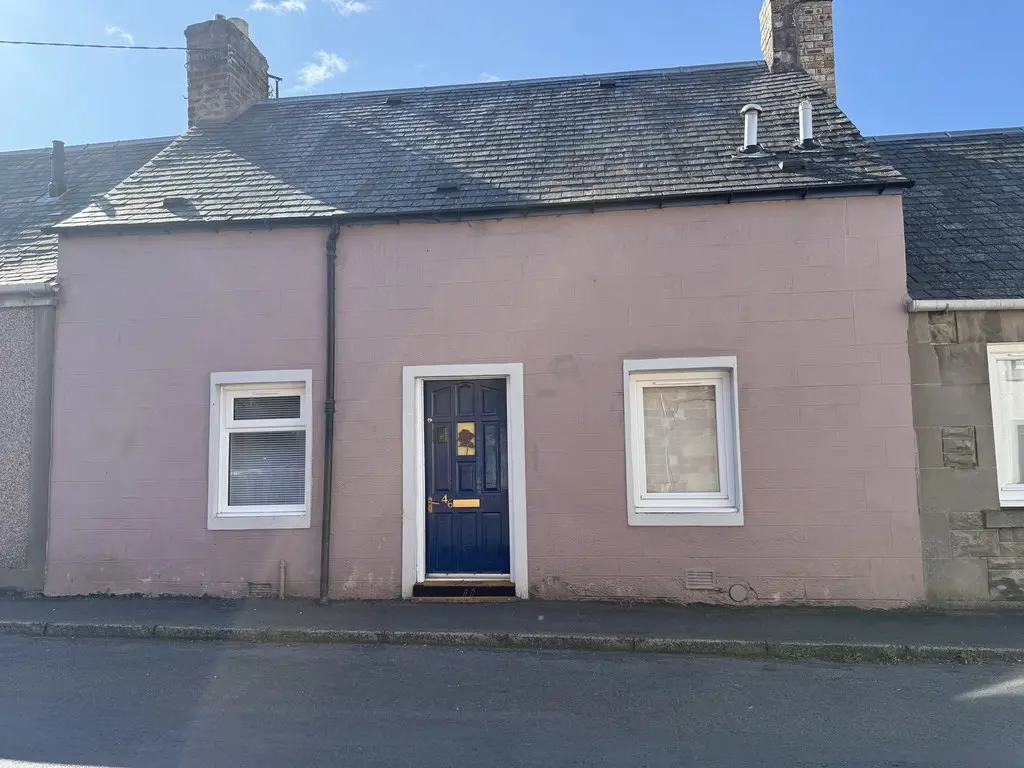
This deceptively spacious 2-bedroom terraced villa in Coupar Angus features a lounge with a wood-burning stove and a dining kitchen that opens to an enclosed garden. The property includes a modern bathroom, a study/office, and two double bedrooms with fitted wardrobes, one having an en-suite WC. The garden boasts a feature patio and fire pit seating area, making it an ideal outdoor space in a quiet location.
Description
- Deceptively spacious
- Lounge with wood burning stove
- Dining Kitchen with doors to the garden
- Modern Bathroom & En-suite WC
- Study/Office
- 2 Double Bedrooms
- Double Glazing & Gas Central Heating
- Excellent Storage
- Enclosed rear garden with feature patio and fire pit seating area
- Quiet location
A rare opportunity to purchase this deceptively spacious and immaculately presented 2-bedroom Mid Terraced Villa with large, enclosed garden.
The property offers spacious accommodation over 2 floors comprising entrance hall; lounge with feature wood burning stove; dining kitchen with integrated double oven, coffee machine and 5 burner hob together with space for washing machine and dishwasher. Double doors lead from the kitchen to the enclosed garden and there is a further door to the side leading to a covered area, perfect for storage. A modern bathroom and study/office are located on the ground floor and there are 2 double bedrooms, one with en-suite WC on the first floor. Both bedrooms have fitted wardrobes and excellent storage.
Externally the garden is enclosed and laid to lawn with feature fire pit seating area, covered patio/BBQ area and 2 brick stores at the foot of the garden and additional timber shed.
Parking is on street to the front.
- Hall: 8' 7" x 7' 5" (2.62m x 2.26m)
- Office/study: 8' 6" x 5' 4" (2.59m x 1.63m)
- Lounge: 15' 11" x 9' 0" (4.85m x 2.74m)
- Dining kitchen: 16' 2" x 10' 2" (4.93m x 3.1m)
- Bathroom: 8' 1" x 6' 10" (2.46m x 2.08m)
- Bedroom: 12' 1" x 9' 3" (3.68m x 2.82m)
- Bedroom: 9' 2" x 9' 0" (2.79m x 2.74m)
- En-suite wc: 8' 10" x 3' 10" (2.69m x 1.17m)
FAQ
Homes for sale nearby
- Sidlaw Crescent, Coupar Angus · £100,000
- Flat B, Rodgers Buildings,Perth Road, Coupar Angus · £45,000
- Candlehouse Lane, Coupar Angus · £70,000
- Precinct Street, Coupar Angus · £145,000
- Wildon High Street, Burrelton PH13 9NX · £170,000
- Neidpath Whitelea Road, Burrelton, Blairgowrie, PH13 9NY · £385,000