 1 / 18
£150,000
Offers overSold STCAberfoyle Gardens, Broughty Ferry, Dundee
Marketed by
Next Home
- Property type
- Terraced
- Bedrooms
- 2
- Video
- YouTube
Our summary
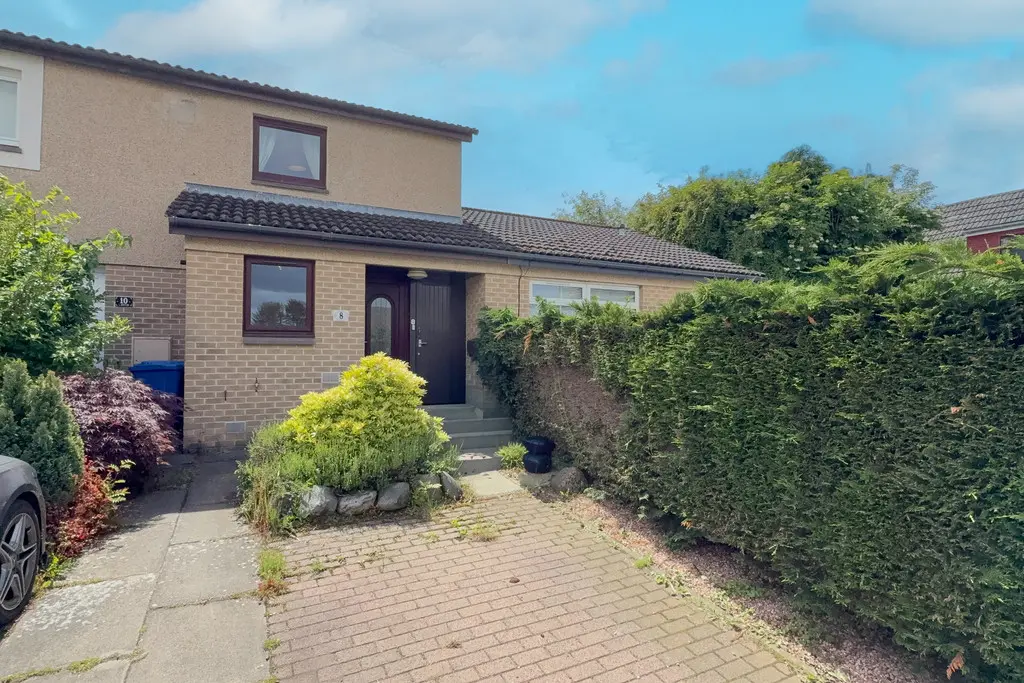
This immaculately presented 2 bedroom mid-terraced villa on Aberfoyle Gardens in Broughty Ferry is ideal for first-time buyers. The spacious lounge features French patio doors leading to a private rear garden, while the well-fitted kitchen offers ample worktop space. The property also includes off-street parking and is located in a popular residential area close to local amenities.
Description
- Immaculately presented
- Spacious lounge
- Ideal for first time buyers
- Off-street parking
- Popular residential area
- Close to local amenities
- Gas central heating
Next Home are delighted to bring to the market this immaculately presented 2 bedroom mid-terraced villa situated within the highly sought-after area of Broughty Ferry.
Presented in move-in condition throughout, this attractive home is ideally suited to first-time buyers, downsizers, or investors alike.
The accommodation comprises a welcoming entrance hall with useful under-stair storage, a bright and spacious lounge/dining room with ample space for a variety of furniture and French patio doors leading directly to the rear garden, creating an excellent space for both everyday living and entertaining. The fully fitted kitchen offers a range of wall and base units together with generous worktop space.
On the upper level, there is a well-proportioned double bedroom with built-in storage, a versatile single bedroom with built in storage could also be utilised as a home office or study, and a tastefully decorated shower room completes the property.
Externally, the property benefits from private parking to the front for one vehicle, with additional on
-street parking available nearby. The rear garden enjoys a good degree of privacy and has been designed for ease of maintenance, featuring a patio seating area ideal for outdoor dining and relaxing during the warmer months.
Warmth is provided via gas heating, and the property is fully double glazed throughout.
- Hall lounge/diner: 15' 5" x 12' 1" (4.7m x 3.7m)
- Kitchen: 8' 2" x 5' 6" (2.5m x 1.7m)
- Bedroom: 10' 9" x 8' 10" (3.3m x 2.7m)
- Bedroom: 8' 2" x 7' 2" (2.5m x 2.2m)
- Shower room: 6' 10" x 5' 10" (2.1m x 1.8m)
FAQ
Homes for sale nearby
- Flat G, 3 Aberfoyle Gardens, Dundee DD5 3EE · £105,000
- 19 Fintry Place, Broughty Ferry DD5 3BG · £455,000
- 3 Ferndale Drive, Broughty Ferry DD5 3DB · £275,000
- Church Street, Broughty Ferry, Dundee · £105,000
- 239c King Street, Broughty Ferry DD5 2AX · £170,000
- Rowanlea, 15 Panmure Terrace, Broughty Ferry DD5 2QQ · £510,000