 1 / 13
£150,000
Offers overSold STCNext Home
Marketed by
Next Home
- Property type
- Terraced
- Bedrooms
- 4
- Style
- Traditional
Our summary
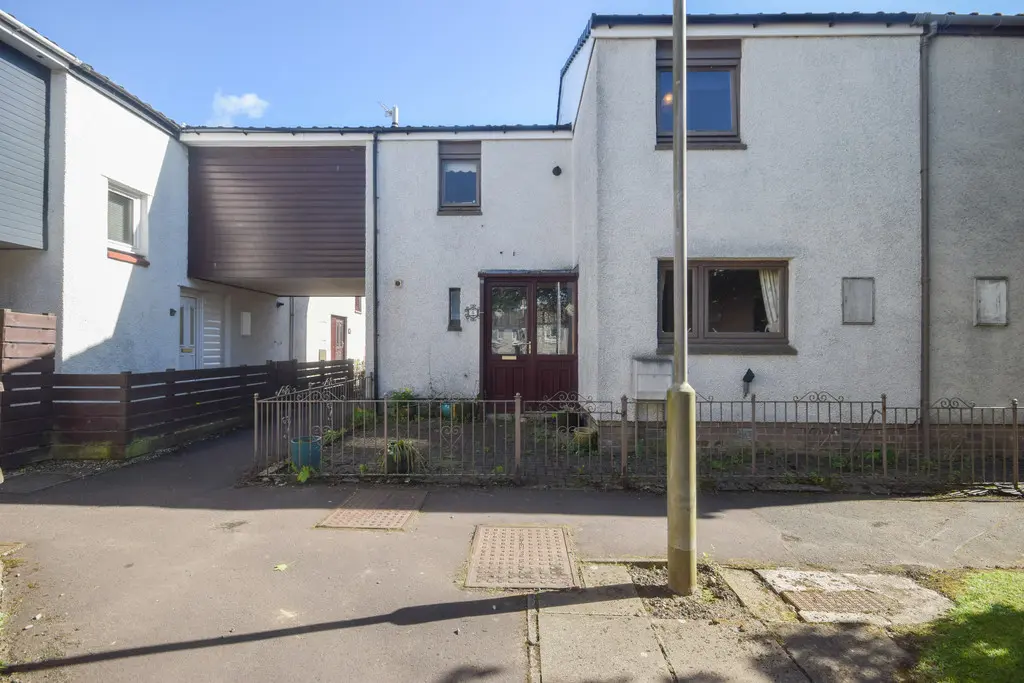
This four-bedroom mid-terraced villa in DD2 4UR offers spacious rooms and excellent potential for renovation. With two reception rooms, a fully enclosed rear garden, and close proximity to local amenities, it is ideal for families or investors looking for a project. The property features traditional architectural style and generous room sizes, making it a promising opportunity for those wanting to create their dream home.
Description
- 4 double bedrooms
- 2 reception rooms
- Ideal for a family
- Close to local amenities
- Ideal project
- On-street parking
- Spacious rooms throughout
- Good storage
Next Home are delighted to bring to the market this spacious four-bedroom mid-terraced villa, offering excellent potential for renovation and modernisation. Requiring upgrading throughout, this property presents a fantastic opportunity for buyers looking for a project and the chance to create a substantial family home.
The accommodation is generously proportioned and arranged over two levels. On the ground floor, an entrance hall leads to a spacious lounge, with a shower room conveniently located off.
There is also a separate dining room, providing excellent space for family meals and entertaining, along with a kitchen and a useful W/C.
The first floor comprises four well-proportioned double bedrooms, offering flexible accommodation for families of all sizes. A family bathroom completes the upper level.
Externally, the property benefits from a fully enclosed rear garden, bordered by timber fencing and featuring a patio area, providing excellent outdoor space with scope for further enhancement. To the front, there is a low-maintenance patio garden.
This is a superb opportunity for investors, developers or buyers looking to put their own stamp on a property, with the generous room sizes and four double bedrooms making it a particularly appealing prospect. Early viewing is recommended to appreciate the potential on offer.
- Entrance hall: 0m x 0m)
- Lounge: 14' 1" x 14' 1" (4.3m x 4.3m)
- Dining room: 14' 1" x 10' 2" (4.3m x 3.1m)
- Kitchen: 11' 9" x 9' 6" (3.6m x 2.9m)
- W/c: 5' 10" x 5' 6" (1.8m x 1.7m)
- Bedroom: 16' 0" x 10' 9" (4.9m x 3.3m)
- Bedroom: 12' 9" x 10' 2" (3.9m x 3.1m)
- Bedroom: 13' 9" x 11' 5" (4.2m x 3.5m)
- Bedroom: 12' 9" x 11' 9" (3.9m x 3.6m)
- Bathroom: 6' 6" x 6' 2" (2m x 1.9 m)
FAQ
Homes for sale nearby
- 9 Naughton Place, Dundee DD2 2JR · £130,000
- G/L, 6 Loganlee Terrace, Dundee DD2 2DA · £90,000
- 6 Millhall Crescent, Dundee DD2 1TN · £254,000
- 2/1 168 Lochee Road, Dundee DD2 2NH · £80,000
- 4 Milnbank Gardens, Dundee DD1 5PX · £190,000
- 3 Milnbank Gardens, Dundee DD1 5PX · £185,000