 1 / 36
£299,950
Offers overFor saleFearnan, Aberfeldy
Marketed by
Next Home
- Property type
- Bungalow
- Bedrooms
- 3
- Video
- YouTube
Our summary
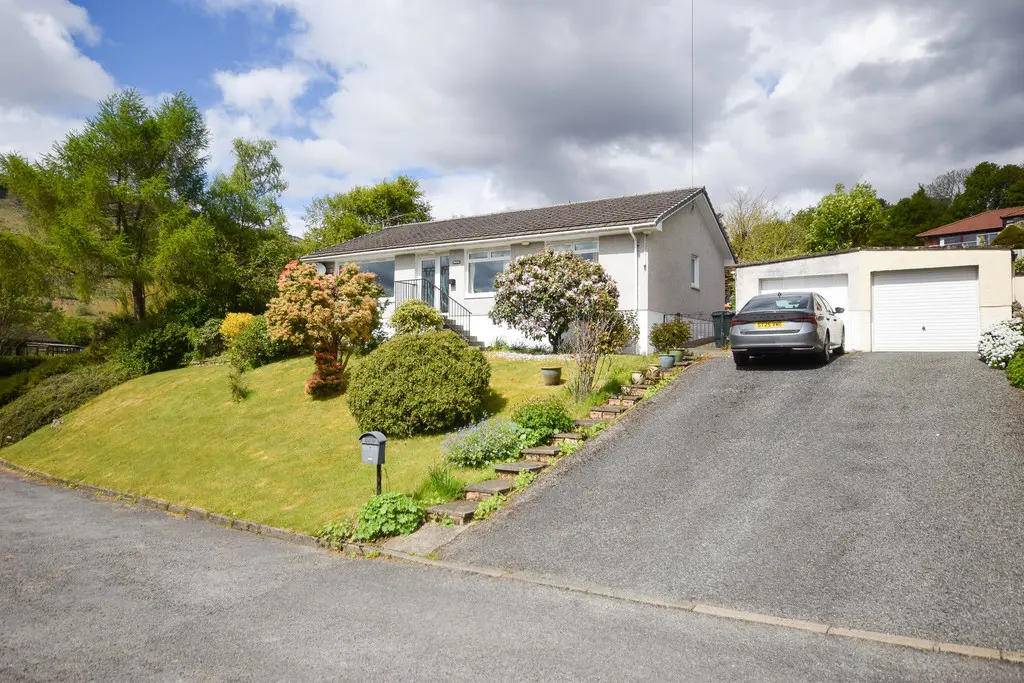
This detached bungalow in Fearnan, Aberfeldy features three bedrooms and offers magnificent views of Loch Tay from its bright lounge and garden room. Set on a large corner plot with extensive mature gardens, the home provides ample outdoor space and privacy, making it ideal for both permanent living and holiday use. The property includes a garage, driveway, and is rare to the market, presenting a unique opportunity for buyers seeking a tranquil Highland retreat.
Description
- Detached Bungalow
- Magnificent views of Loch Tay
- Large corner plot
- Bright lounge diner with large picture window and views
- Dining Kitchen
- Garden room with access to the garden
- 3 Bedrooms with excellent storage
- Bathroom & En-suite
- Garage and driveway
- Rare to the market
Set within generous garden grounds in the picturesque hamlet of Fearnan, this beautifully positioned detached bungalow enjoys magnificent uninterrupted views across the loch and surrounding Highland countryside.
The accommodation comprises a bright and welcoming lounge with large picture window framing the spectacular loch views and open plan to the dining area with rear facing window; a well-appointed kitchen with ample dining space, garden room with door to the rear; bathroom; three comfortable bedrooms with excellent storage and the principal having an en-suite shower room.
Externally, the property is set within extensive mature garden grounds, providing privacy and ample outdoor space for entertaining, or simply enjoying the tranquil setting.
The elevated position maximises the breathtaking outlook over the water and hills beyond, and a driveway and garage provide plentiful parking.
This is a rare opportunity to acquire a superbly situated home with outstanding Lochside scenery, generous grounds, and tremendous lifestyle appeal. The layout is ideally suited for both permanent residence and holiday use.
Early viewing is highly recommended.
- Vestibule: 4' 11" x 4' 3" (1.5m x 1.3m)
- Hall: 11' 9" x 5' 6" (3.6m x 1.7m)
- Lounge: 15' 8" x 14' 1" (4.8m x 4.3m)
- Dining room: 10' 2" x 10' 2" (3.1m x 3.1m)
- Kitchen: 12' 1" x 10' 5" (3.7m x 3.2m)
- Garden room: 11' 5" x 9' 2" (3.5m x 2.8m)
- Bedroom: 11' 9" x 10' 5" (3.6m x 3.2m)
- Ensuite: 7' 2" x 3' 11" (2.2m x 1.2m)
- Bedroom: 10' 5" x 10' 2" (3.2m x 3.1m)
- Bedroom: 11' 9" x 7' 6" (3.6m x 2.3m)
- Bathroom: 10' 5" x 4' 11" (3.2m x 1.5m)
FAQ
Homes for sale nearby
- Tigh Na Loan, Fearnan, Aberfeldy · £310,000
- Mains of Taymouth, Kenmore, Aberfeldy · £299,950
- Kenmore Mains of Taymouth estate Pitch : TMTM01004, Aberfeldy, PH15 2HN · £230,000
- Dunrosgeal, Aberfeldy, PH15 2EX · £999,995
- No. 10, Cedars, Dun Aluinn Residences, off Alma Avenue, Aberfeldy PH15 2BW · £1,850,000
- No. 13, Olive, Dun Aluinn Residences, off Alma Avenue, Aberfeldy PH15 2BW · £1,550,000