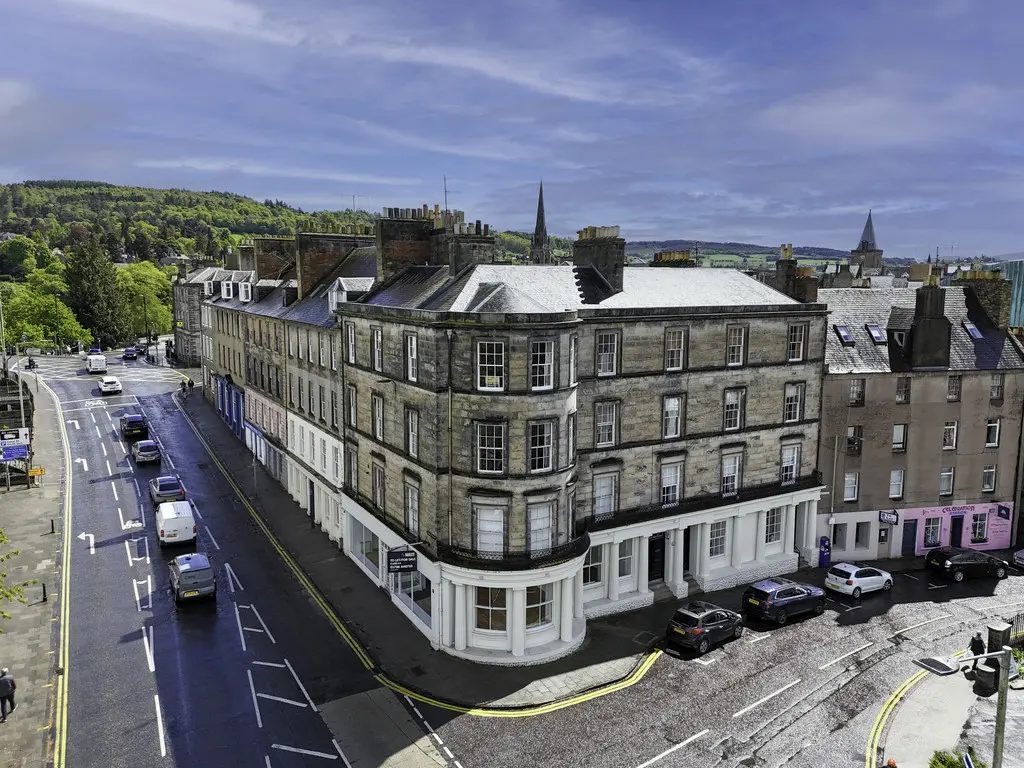
 1 / 29
£215,000
Offers overSold STCCharlotte Place, Perth
Marketed by
Next Home
- Property type
- Flat
- Bedrooms
- 2
- Style
- Georgian
- Video
- YouTube
Our summary
This elegant top-floor flat on Charlotte Place in Perth features a bright dual-aspect corner lounge with parkland views and original period details such as ornate cornicing and sash windows. The property includes two double bedrooms, a well-appointed kitchen, and a unique split-level bathroom with a luxurious five-piece suite, complemented by a private sauna. Its central location offers easy access to amenities and nearby green spaces, making it a distinctive urban retreat.
Description
- Prime top floor position within a period building
- Bright dual-aspect corner lounge with parkland views
- Original period features including ornate cornicing, deep skirting and case windows
- Central location close to all amenities
- Bright breakfasting kitchen
- Two double bedrooms
- Split-level bathroom with five-piece suite
- Private sauna
- Sash & Case windows and gas central heating
- Secure entry, well maintained close, shared rear garden
A rare opportunity to purchase this elegant top-floor Period Apartment occupying a prime position within in the city centre of Perth. The beautifully presented apartment combines timeless architectural character with generous, well-balanced living space.
A secure entry door system leads to a particularly well-maintained communal close, reflecting the care and attention given by the residents.
The standout feature of the apartment is the bright corner lounge, allowing plenty of natural light from dual aspects and enjoying attractive open views across the parklands. This inviting space perfectly showcases the property's period charm, with ornate cornicing, deep skirting boards, fire surround and traditional sash & case windows enhancing its sense of refinement and scale.
The accommodation is thoughtfully arranged and offers two well-proportioned bedrooms, ideal for both owner-occupiers and those seeking flexible space for guests or home working. A well-appointed kitchen provides ample storage and preparation space, while the property's unique layout extends to a striking split-level bathroom, fitted with a luxurious five-piece suite.
Adding to its distinctive appeal, the apartment also benefits from a sauna, offering an exceptional lifestyle feature rarely found in properties of this type.
The property enjoys immediate access to a wide range of shops, cafés, transport links and everyday conveniences, while the nearby parklands provide a welcome balance of greenery and open space.
- Hall: 32' 8" x 6' 0" (9.96m x 1.83m)
- Kitchen: 15' 0" x 10' 9" (4.57m x 3.28m)
- Lounge/dining room: 23' 0" x 19' 8" (7.01m x 5.99m)
- Bathroom: 14' 4" x 10' 11" (4.37m x 3.33m)
- Bedroom: 15' 11" x 10' 6" (4.85m x 3.2m)
- Bedroom: 11' 2" x 10' 5" (3.4m x 3.18m)
- Sauna: 5' 3" x 4' 6" (1.6m x 1.37m)
FAQ
Homes for sale nearby
- George Street, Perth · £75,000
- South Street, Perth · £105,000
- Scott Street, Perth · £60,000
- Scott Street, Perth · £120,000
- Scott Street, Perth · £65,000
- Potterhill Gardens, Perth · £135,000