 1 / 48
£299,950
Offers overSold STCFive Farthings, 2 Mid Friarton Cottages
Marketed by
Next Home
- Property type
- Bungalow
- Bedrooms
- 2
- Style
- Cottage
- Video
- YouTube
Our summary
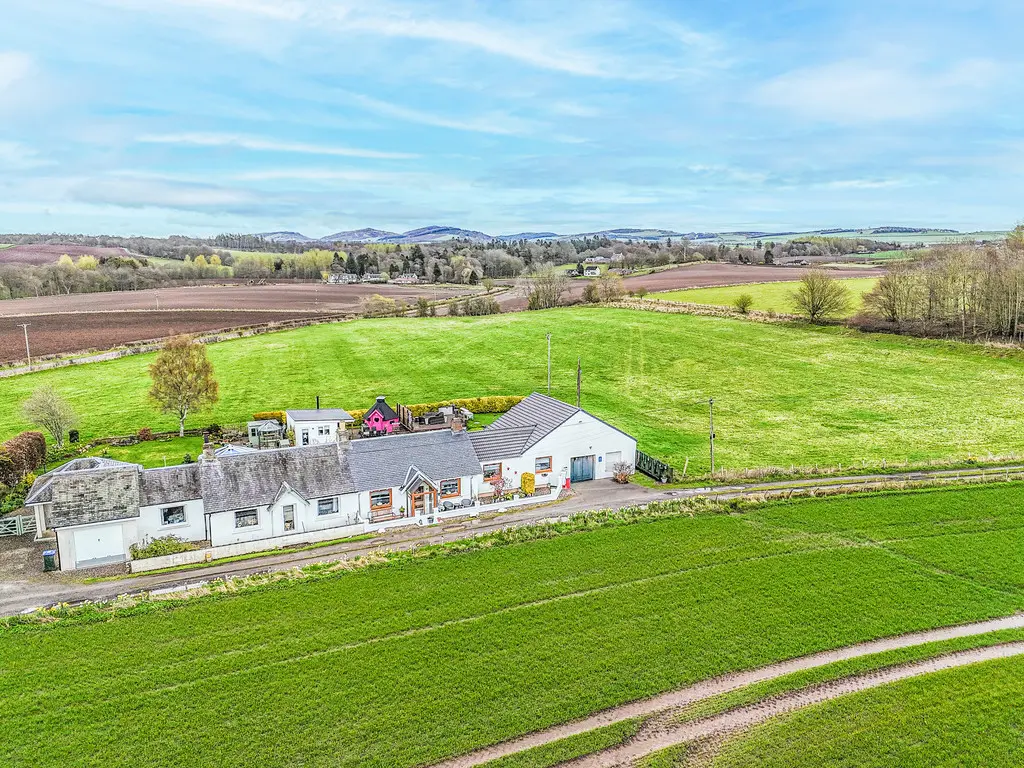
Five Farthings is a fully renovated two-bedroom bungalow located in the picturesque countryside near St Martins. This home features a spacious living area that flows into a contemporary kitchen with direct garden access, complemented by a south-facing garden with panoramic views, a barbecue hut, and a detached garden room with a log burner. The property also includes a partially converted double garage, providing utility space while retaining garage functionality.
Description
- Fully renovated
- Finished to an exceptionally high standard
- Stunning countryside location with panoramic views
- South facing sun drenched garden
- 2 Double Bedrooms
- Barbecue hut
- Garden room with log burner
- Raised decking seating area
- Garage/storage/utility/laundry area
- Double glazing & oil fired central heating
A rare opportunity to acquire a beautifully presented two-bedroom semi-detached bungalow, set amidst stunning open countryside just outside the peaceful hamlet of St Martins. This exceptional home has been comprehensively renovated and thoughtfully reconfigured by the current owners to an exacting standard, including full internal remodelling, new windows and doors, a complete new roof, upgraded insulation and the installation of an oil-fired heating system.
The accommodation is both spacious and well-appointed, featuring a generous living room that flows seamlessly into a dining area, creating an ideal space for both everyday living and entertaining. The contemporary kitchen is bright and stylish, offering ample space for dining and enjoying direct access to the garden via French doors. There are two well-proportioned double bedrooms, with the second benefitting from built-in storage, while the principal bedroom is enhanced by a private en suite bathroom area. A modern shower room completes the internal layout.
The double garage has been partially converted to provide practical utility and laundry areas, with additional storage cleverly incorporated into the roof space, while still retaining valuable garage functionality.
Externally, the property enjoys a generous south-facing plot, bathed in natural sunlight and commanding panoramic views across the surrounding countryside. The grounds are predominantly laid to lawn, complemented by a raised decking area ideal for outdoor dining, as well as a charming barbecue hut. A detached garden room with a log-burning stove provides a versatile retreat, perfect for relaxation or entertaining year-round. Ample off-road parking is available via the integral double garage, completing this outstanding rural home.
- Kitchen/breakfast room: 20' 7" x 9' 10" (6.28m x 3m)
- Dining room: 10' 4" x 16' 4" (3.16m x 4.98m)
- Lounge: 14' 5" x 16' 4" (4.4m x 4.98m)
- Bedroom 1: 11' 10" x 16' 6" (3.61m x 5.05m)
- Bedroom 2: 12' 4" x 11' 10" (3.76m x 3.63m)
- Shower room: 8' 7" x 5' 4" (2.62m x 1.64m)
- Garden room: 11' 3" x 16' 10" (3.45m x 5.15m)
- Garage/utility area: 22' 6" x 22' 11" (6.88m x 7m)
FAQ
Homes for sale nearby
- Building Plot(s), Caroline Place, Wolfhill, Perth, PH2 6TL · £120,000
- 9 Fenton Grove, Wolfhill, Perth, Perth and Kinross, PH2 6TR · £655,000
- 2 Fenton Grove, Wolfhill, Perth, Perth and Kinross, PH2 6TR · £465,000
- 3 Fenton Grove, Wolfhill, Perth, Perth and Kinross, PH2 6TR · £465,000
- 4 Fenton Grove, Wolfhill, Perth, Perth and Kinross, PH2 6TR · £433,000
- 7 Fenton Grove, Wolfhill, Perth, Perth and Kinross, PH2 6TR · £475,000