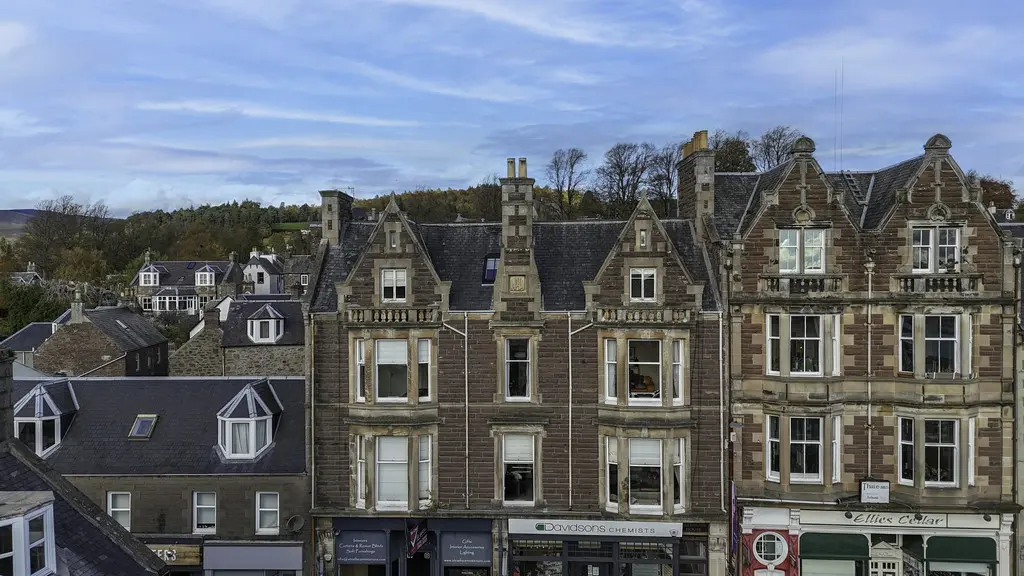
 1 / 20
£165,000
Offers overSold STCFlat 3, Glenburn House, 6 James Square
Marketed by
Next Home
- Property type
- Flat
- Bedrooms
- 3
- Style
- Victorian
- Video
- YouTube
Our summary
This impressive three-bedroom top floor flat at Glenburn House offers spacious living with modern comfort and delightful views over James Square and the countryside. The well-presented apartment features a bright lounge, a well-designed kitchen/dining area, and a principal bedroom with an en-suite bathroom, all within a prime central location. Accessed via a well-kept communal stairwell, the property is chain-free and move-in ready, making it ideal for first-time buyers.
Description
- Ideal for first time buyers
- 3 bedrooms
- Views
- Spacious rooms throughout
- Well presented
- Principal en-suite bathroom
- Gas
- Good storage
- Chain free
- Well-kept communal areas
We are delighted to bring to the market impressive three-bedroom top floor apartment which offers generous living space, modern comfort, and delightful open views over the square and towards the countryside beyond.
The apartment is accessed via a well-kept communal and bright carpeted stairwell, leading to a welcoming hallway that connects all main rooms.
The accommodation features a spacious lounge with a large front-facing window, flooding the room with natural light and showcasing the charming town views.
The kitchen/dining area is well designed, with fitted appliances and ample space for a dining table - an ideal setting for everyday living and entertaining alike. The principal bedroom benefits from an en-suite bathroom, while two further bedrooms offer flexibility for family, guests, or home working.
A modern shower room completes the accommodation.
Throughout, the property is bright, airy, and well proportioned, offering both comfort and convenience in a prime central location.
Gas central heating and double glazing throughout.
- Entrance hall: 23' 3" x 4' 9" (7.09m x 1.45m)
- Lounge: 17' 8" x 12' 4" (5.38m x 3.76m)
- Kitchen/diner: 14' 2" x 13' 11" (4.32m x 4.24m)
- Bedroom: 17' 1" x 11' 7" (5.21m x 3.53m)
- Ensuite: 8' 9" x 6' 5" (2.67m x 1.96m)
- Bedroom: 13' 4" x 11' 4" (4.06m x 3.45m)
- Bedroom: 15' 3" x 8' 11" (4.65m x 2.72m)
- Shower room: 8' 1" x 6' 11" (2.46m x 2.11m)
FAQ
Homes for sale nearby
- Flat A Strathearn Towers, 35 James Square, crieff · £134,950
- 1 Wade Court, 65-67 Commissioner Street, Crieff, PH7 4DA · £195,000
- 2 Wade Court, 65-67 Commissioner Street, Crieff, PH7 4DA · £165,000
- 3 Wade Court, Commissioner Street, Crieff · £179,000
- High Street, Crieff · £99,950
- Old South Church, Coldwells Road, Crieff PH7 4BB · £199,000