 1 / 39
£250,000
Fixed priceSold STCPitfour Castle, St. Madoes
Marketed by
Next Home
- Property type
- Flat
- Bedrooms
- 2
- Style
- Traditional
- Video
- YouTube
Our summary
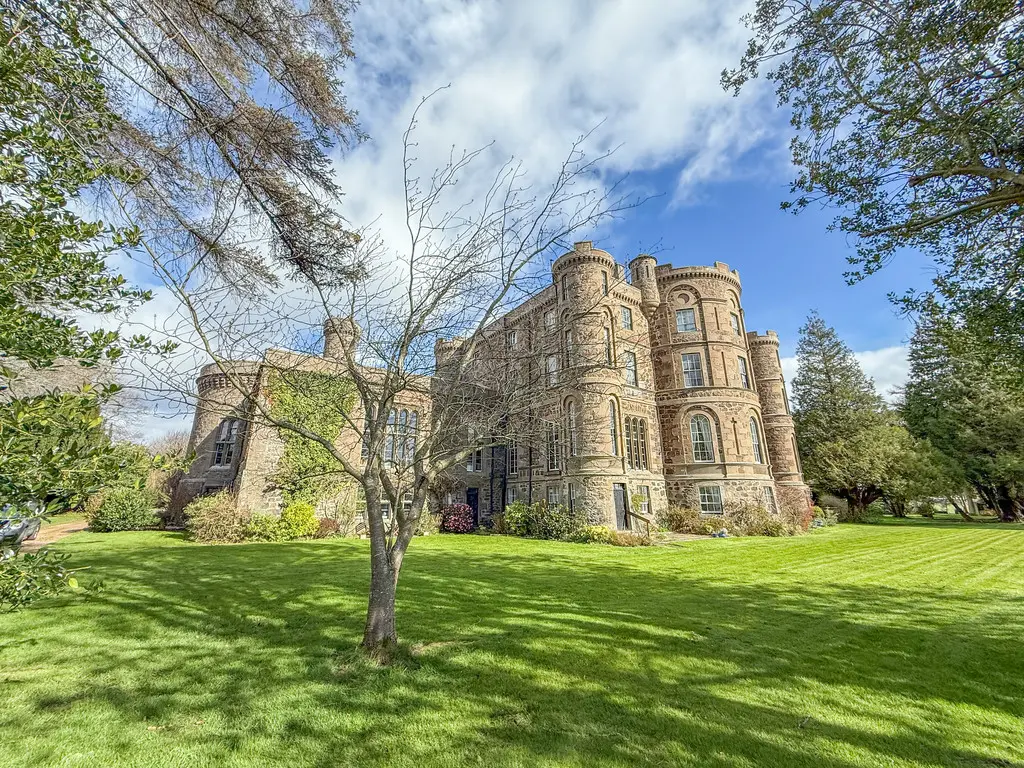
Located in the historic Pitfour Castle in St. Madoes, this unique flat features two double bedrooms with en-suite bathrooms and a striking dining room set in a former cellar. The property boasts spacious accommodation, extensive landscaped gardens, and fantastic panoramic views towards the River Tay, all while retaining its elegant 18th-century character. With modern amenities and a charming rustic style, this home offers a rare blend of historic charm and comfortable living.
Description
- Unique, character property
- Category 'A' Listed
- Spacious accommodation throughout
- Scenic rural setting
- Extensive, landscaped garden grounds
- Electric ‘wet’ central heating
- Extensive off street parking
- 2 En-suite bathrooms
- Fantastic panoramic views towards the River Tay
- South facing garden patio
Set within the impressive Pitfour Castle on the edge of St Madoes in the Carse of Gowrie, this unique home forms part of an elegant 18th-century country residence attributed in style to the renowned architect Robert Adam. The castle has been carefully restored over time, allowing it to retain its historic character while offering comfortable modern living.
The property is accessed at ground floor level into an entrance area leading to a distinctive and characterful hallway which provides access to the main accommodation. The contemporary kitchen is fitted with a range of modern units, integrated appliances and quality finishes, creating a practical and stylish space. A versatile sitting room offers flexibility for a variety of uses and gives access to a convenient cloakroom.
A particularly striking feature of the home is the dining room, set within a former cellar and showcasing exposed stonework and a recessed arch, providing a truly unique setting for entertaining. This leads through to an impressive drawing room, a bright and spacious public room with large sash and case windows overlooking the communal grounds, complemented by an ornamental fireplace and elegant period detailing.
The property offers two generously proportioned double bedrooms, both benefitting from excellent storage. The principal bedroom includes a walk-in wardrobe and en-suite bathroom, while the second bedroom also enjoys en-suite facilities. Character features such as cornicing and ceiling roses further enhance the overall appeal.
Externally, there is ample off-street parking to the front, while to the rear a private paved patio provides an ideal space for outdoor dining and relaxation, with access to the surrounding communal gardens and orchard grounds. This is a rare opportunity to acquire a distinctive home combining historic charm with spacious and flexible living.
- Reception hall: 11' 1" x 7' 11" (3.38m x 2.41m)
- Kitchen: 11' 7" x 4' 8" (3.53m x 1.42m)
- Sitting room: 23' 8" x 9' 5" (7.21m x 2.87m)
- Cloakroom: 3' 11" x 3' 10" (1.19m x 1.17m)
- Inner hall: 6' 0" x 4' 9" (1.83m x 1.45m)
- Bedroom 2: 16' 6" x 12' 11" (5.03m x 3.94m)
- Ensuite 2: 6' 2" x 5' 8" (1.88m x 1.73m)
- Dining room: 17' 11" x 14' 4" (5.46m x 4.37m)
- Drawing room: 20' 4" x 18' 11" (6.2m x 5.77m)
- Master bedroom: 16' 9" x 12' 7" (5.11m x 3.84m)
- Ensuite: 7' 8" x 7' 3" (2.34m x 2.21m)
- Rear hall: 8' 10" x 3' 6" (2.69m x 1.07m)
- Turret: 9' 0" x 6' 10" (2.74m x 2.08m)
FAQ
Homes for sale nearby
- 7 Glencarse Home Farm Steadings, Glencarse, Perth, Perth and Kinross, PH2 7LF · £370,000
- High Street, Newburgh · £115,000
- High Street, Newburgh · £59,995
- Den Of Lindores, Cupar · £87,500
- 6 Earnbank, Bridge Of Earn PH2 9XA · £145,000
- Earnbank, Bridge Of Earn · £99,950