 1 / 38
£320,000
Offers overUnder offerNessie, Liddle Road, Tankerness, KW17 2QT
Marketed by
Lows
- Property type
- Detached
- Bedrooms
- 3
- Bathrooms
- 2
- Style
- Cottage
Our summary
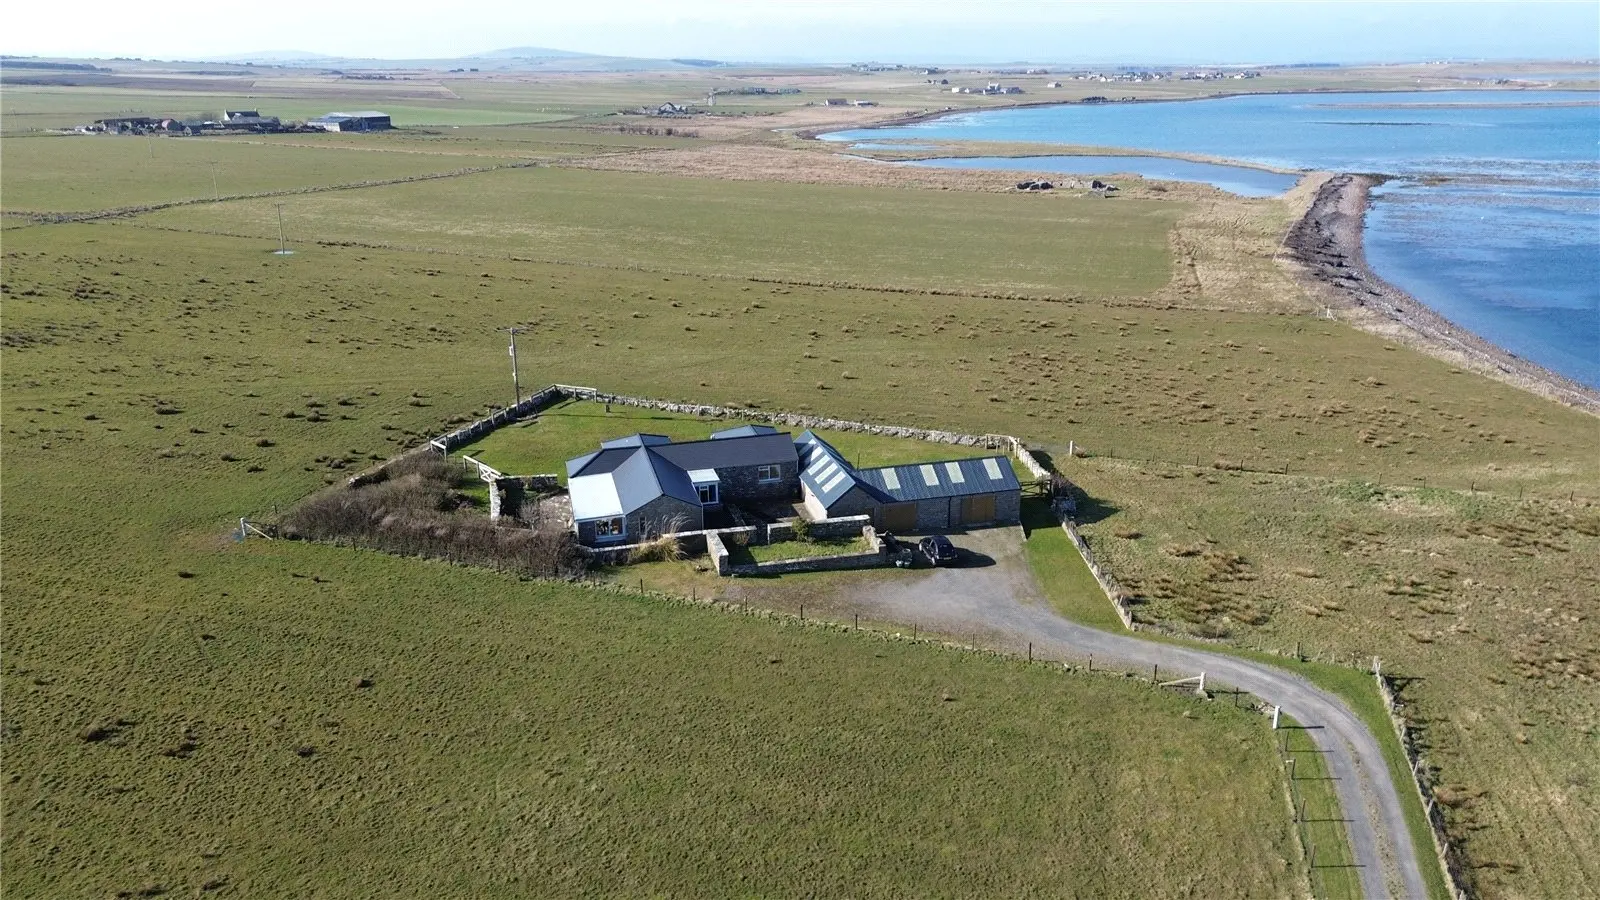
Nessie is a charming three-bedroom detached home located in Tankerness, featuring a cozy living room with an exposed stone wall and a stunning stained glass window. The property includes a bright sunroom that opens to a walled garden, a family room with a vaulted ceiling, and a master bedroom with en-suite shower room and views over the Deer Sound. With a double garage that includes a heated studio, this home offers a perfect blend of character and modern comfort, all set within well-established gardens.
Description
- Oil central heating – new boiler.
- uPVC double glazed windows.
- Living room features an exposed stone wall and a beautiful stained glass window made by Orkney born artist Shona McInnes.
- Family room with opening into dining room with vaulted ceiling.
- Kitchen with built in oven and hob.
- Sunroom with door to walled garden.
- Master bedroom with en-suite shower room and views over the Deer Sound.
- 2 further bedrooms with built in wardrobes.
- Bathroom with bath, WC and WHB set into vanity unit.
- Double garage with shed, store and fully lined studio with heating.
- Many garden areas surround the property providing areas to follow the sun.
- New roof to house and outbuildings and new doors to outbuildings.
£20,000 Below Valuation
Situated in the sought after area of Tankerness, Nessie is a charming three-bedroom detached dwelling offering spacious accommodation, stunning sea views and a wonderful blend of character and modern comfort.
Featuring a bright sunroom, family room and a cosy living room with exposed stone wall and stained glass window, this home also benefits from a double garage with studio, ideal for working from home or hobbies.
Nessie offers a wonderful mix of character and practicality. The living room features an exposed stone wall and a striking stained glass window, providing a unique focal point. The family room opens into the dining room, where a vaulted ceiling enhances the sense of space and light, creating an ideal area for both everyday living and entertaining. The kitchen is well-equipped with built-in oven and hob, while the sunroom offers direct access to the walled garden, perfect for enjoying the surrounding outdoor space.
The accommodation includes a master bedroom with en-suite shower room and views over the Deer Sound, along with two further bedrooms, both benefiting from built-in wardrobes. A family bathroom completes the internal layout.
Externally, the property is surrounded by well-established garden areas, thoughtfully arranged to make the most of sunlight throughout the day. A significant feature is the double garage, which also incorporates a shed, store and fully lined studio with heating, offering excellent flexibility for hobbies, home working or additional storage.
Extras
Floor coverings, curtains and blinds are included in the sale price. White goods may be available by separate negotiation.
FAQ
Homes for sale nearby
- Little Crofty, Churchyard Road, Tankerness, Orkney, KW17 2QT · £345,000
- The Rumbles, Tankerness, Orkney, KW17 2QS · £320,000
- The Round, Tankerness, Orkney, KW17 2QU · £295,000
- Land At Fea Hill, Tankerness, Orkney, KW17 2QS · £25,000
- The Bungalow, Deerness, KW17 2QL · £265,000
- Stringvue, Rerwick Road, Tankerness, Orkney, KW17 2QS · £300,000