 1 / 18
£175,000
Offers overFor saleSealand, By Campbeltown
Marketed by
Mactaggart Property
- Property type
- Semi Detached
- Bedrooms
- 3
- Bathrooms
- 3
- Style
- Cottage
Our summary
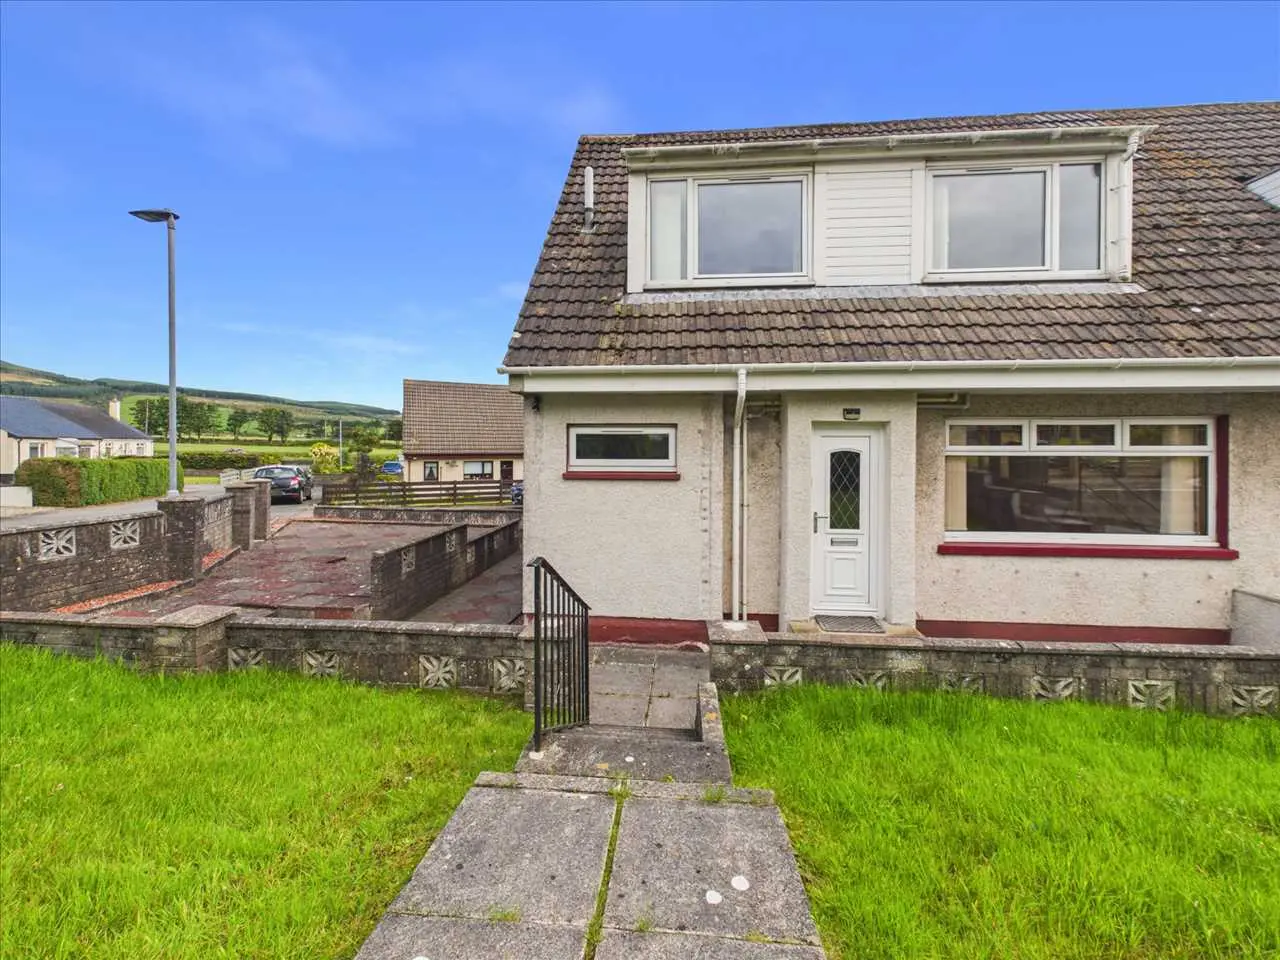
Located in Peninver, Sealand is a semi-detached chalet-style house featuring three bedrooms and three bathrooms. The property boasts a newly renovated kitchen, a spacious conservatory, and a master bedroom with an en-suite and views of Peninver beach and the Isle of Arran. With ample storage, a double garage, and off-road parking, this home is conveniently close to local amenities and offers a scenic lifestyle near the coast.
Description
- Chain Free
- Double Garage
- Close to Local Amenities
- Ensuite Bathroom
- Modern Kitchen
- Conservatory
- Off Road Parking
13 Sealand is a semi detached chalet style house situated in the idyllic settlement of Peninver which benefits from a safe scenic beach, forestry walks and views of the Isle of Arran. The property is conveniently located a short 10 minute drive to Campbeltown where local amenities are available. The dining and sun room are large open areas which capture the light and are enjoyable to spend time in. The newly renovated kitchen catches the eye and includes a integrated hob, oven, integrated dishwasher, washing machine and fridge freezer. The large bathroom has a bath and shower at opposite ends of the room. A large under stair cupboard is to the left of the kitchen entrance as well as a large storage cupboard in the master bedroom. The master bedroom looks out to Peninver beach and the Isle of Arran. It has a large built in wardrobe as well as an en-suite. The property contains substantial storage space throughout. There is a walk in cupboard in the second bedroom and also fitted storage in the third bedroom. The loft is powered and floored. Along with an upstairs is a shower room. The property has been both extensively renovated and improved over the last few years by the current owner.
The property can be accessed via a shared footpath at the front where the sloping lawn is located which also leads onto the private side garden. You can also access at the back where the driveway is located along with a patio area enclosed by concrete walls.
Council tax band C
LPG gas heating
Double glazing
Smoke & heat alarms
Parking
Floored and powered loft
Kitchen
Pendant lighting, tumble dryer, electric oven with a gas hob, integrated dishwasher, washing machine and fridge freezer.
Bathroom
Pendant lighting, vinyl flooring, corner bath, white wc and basin, electric shower in enclosure.
Dining Room
Dual pendant lighting, wooden flooring.
Sun Room
Dual pendant lighting, wooden flooring.
Master Bedroom
Laminate flooring, pendant lighting, large fitted wardrobe, velux window.
Storage - Pendant lighting and vinyl flooring.
En-suite - vinyl flooring, inset lighting and white wc and basin.
Bedroom 2
Fitted carpet, pendant lighting, store cupboard.
Bedroom 3
Fitted carpet, pendant lighting, cupboard housing the LPG boiller.
Shower room
Titled flooring, titled walls, recessed lighting, electric shower in enclosure.
FAQ
Homes for sale nearby
- Peninver, by Campbeltown · £239,500
- Peninver, by Campbeltown · £164,500
- Peninver, By Campbeltown · £55,000
- Peninver, Campbeltown · £349,500
- Campbeltown, Argyll and Bute, PA28 6QW · £330,000
- Crossibeg, Campbeltown · £65,000