 1 / 25
£237,500
Offers overFor sale7 Little Banchory Mews, Aberdeen AB12 5XS
Marketed by
Gilson Gray
- Property type
- Cottage
- Bedrooms
- 3
- Bathrooms
- 1
- Style
- Cottage
- Video
- YouTube
Our summary
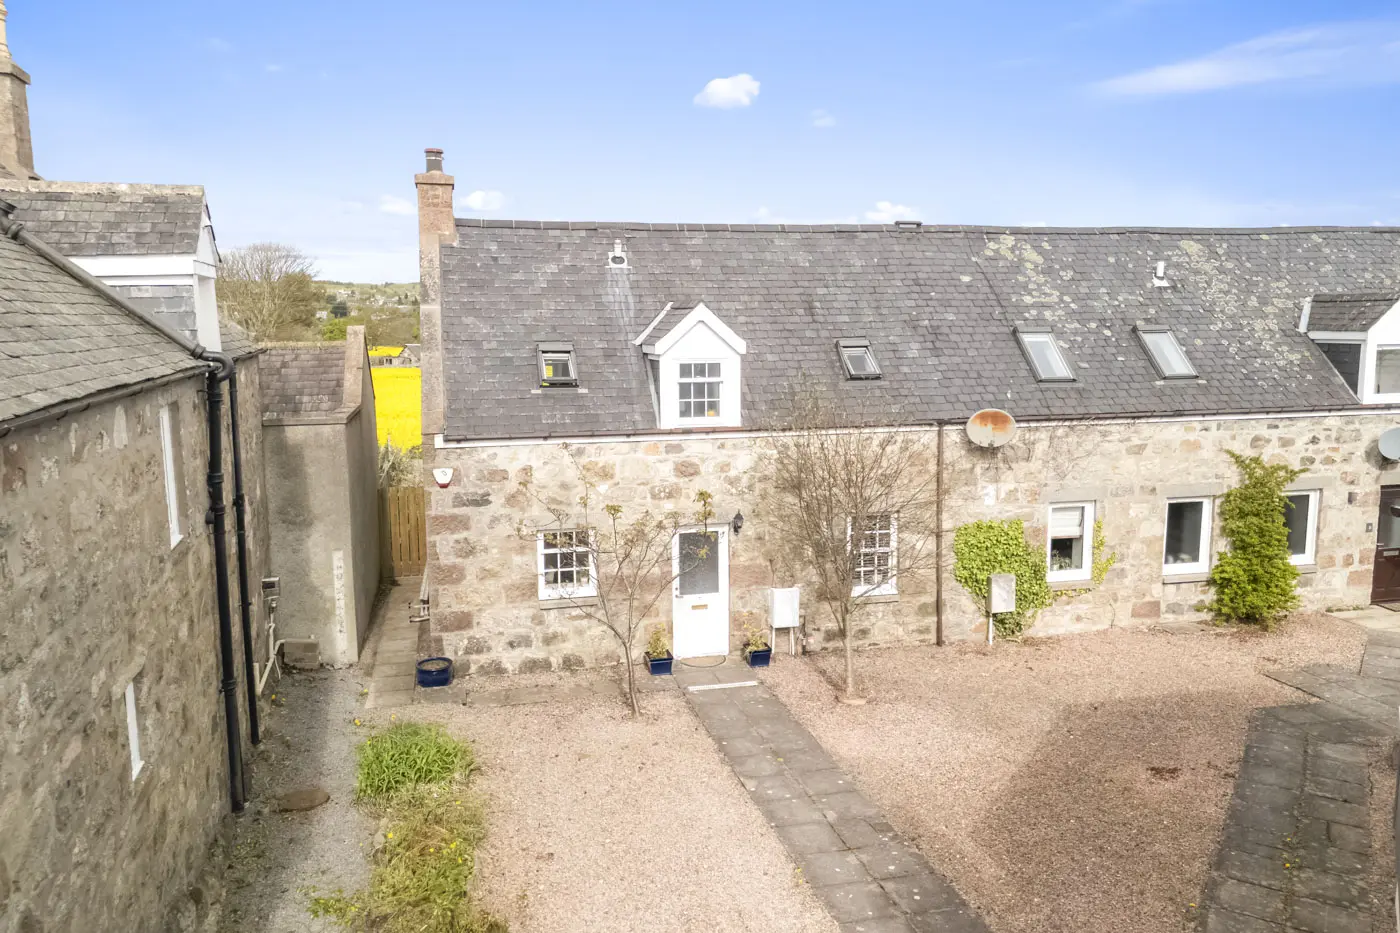
7 Little Banchory Mews is a charming three-bedroom cottage located in Banchory Devenick, offering a peaceful rural setting with stunning views across the Dee valley. This modern home features a fully enclosed private garden, a driveway for generous parking, and is conveniently close to Aberdeen city center and local amenities. The interior boasts a bright lounge with French doors, a well-equipped dining kitchen, and a modern shower room, making it an ideal blend of comfort and convenience.
Description
- Modern cottage with old world charm in the most idyllic setting
- Peaceful and private aspect yet within very easy reach of amenities
- Unique opportunity to purchase such an unusual property in a brilliant location
7 Little Banchory Mews, Banchory Devenick
Gilson Gray are delighted to bring to the market for sale this unique opportunity to purchase the most charming home nestled in a truly idyllic setting, yet minutes from the city centre and a huge plethora of amenities. If you are looking for the best of both worlds then this is it. The cottage forms part of a granite converted steading situated in a rural location with outstanding views across the Dee valley and boasts a fully enclosed private garden to the rear and an exclusively owned driveway providing generous parking.
Banchory Devenick is approximately four miles south of Aberdeen city centre and is within two miles from Bridge of Dee. The Bridge of Dee has excellent shopping facilities available, including big supermarkets, David Lloyd fitness centre, Boots pharmacy and B&Q. The property is also convenient for direct access to the main Aberdeen ring road providing an easy commute to both the north and south of the city centre. Schooling is provided by the local and well-established Banchory Devenick Primary School. Tollohill Woods are within walking distance from the property, ideal for dog walkers. Early viewing is highly encouraged to fully appreciate the beautiful and handy location.
The Accommodation Comprises:- please note all sizes are approximate
Ground Floor:-
Vestibule :
Coat hooks, space for shoe storage, location of fuse box and security alarm.
Hall :
Welcoming hallway presented in light fresh paintwork and fitted carpeting. Doors to all further accommodation. Storage cupboard.
Lounge: (18'2" x 10')
approx.
Beautiful and bright lounge with French doors opening out onto the private and exclusive rear garden and the gorgeous countryside views beyond. Ample space for a variety of freestanding furniture for relaxation to suit all tastes and requirements. Presented in light paintwork and fitted carpeting. Window to the front. Bespoke fitted shelving.
Dining Kitchen: (18' x 7'9) approx.
Comprising of white units at both floor and eye level offering a huge amount of storage, with good runs of grey counter tops and coordinating splashbacks. The inset sink and drainer with mixer tap sits below the window which overlooks the front courtyard. The integrated fridge freezer, integrated dishwasher, double oven, induction hob, and stainless steel cooker hood are all included as part of the sale ensuring the purchaser may move in with the minimum of fuss or expenditure. Space for a washing machine as well as a table and chairs. Back door with rear garden access. Storage cupboard containing boiler. Amtico flooring.
First Floor:-
Half-Landing:
Landing:
Master Bedroom: (16'9" x 7'9) approx.
Charming and tranquil master bedroom with built in wardrobe offering a good amount of storage and space for freestanding furniture. The light paintwork continues. Fitted carpeting.
Double Bedroom 2: (10' x 7'7")approx..
Windows to the rear of the property and presented in light paintwork and fitted carpeting. Built in wardrobe. Space for a variety of freestanding furniture to suit.
Bedroom 3: (8'9 x 7'2") approx..
Currently used as a sewing room, this lovely bedroom is presented in light paintwork with blue painted feature wall and fitted carpeting. Built in wardrobe.
Bathroom:
Modern shower room comprising of a two-piece suite in white with large walk-in shower with glass enclosure. The wc and basin are set within a vanity unit spanning one wall which also offers discreet storage. Ladder style heated towel rain for that touch of luxury. Modesty glazed window.
Outside
To the front:
Exclusively owned driveway laid with gravel chips and space for up to 3 cars. Communal courtyard.
To the rear:
Exclusively owned and completely enclosed garden to rear, which is ideal for safe play or indeed pets. Magnificent views across Dee valley. Patio area ideal for al fresco dining overlooking the lawn which is bordered by a variety of mature trees and shrubs.
Directions:
Travelling from Aberdeen city centre down Holburn Street to Bridge of Dee turn right on to Leggart Terrace (South Deeside Road). Continue along South Deeside Road for approximately two miles, turn left past the Church with signpost indicating Banchory Devenick and proceed about three hundred yards up the hill. The entrance to the Little Banchory Mews shared private road is situated on the left-hand side.
Items included in the sale:
All fixed floor coverings, all integrated appliances excluding the washing machine, all blinds and curtains, garden shed.
FAQ
Homes for sale nearby
- 190 Garthdee Road, Aberdeen, Aberdeenshire, AB10 7AP · £155,000
- 314 Morrison Drive, Aberdeen, Aberdeenshire, AB10 7EN · £69,000
- 117 Ivanhoe Road, Aberdeen, Aberdeenshire, AB10 7ET · £122,500
- 1 Wellwood, 250 North Deeside Road, Cults, Aberdeen, AB15 9PB · £550,000
- 49 Ivanhoe Road, Aberdeen, Aberdeenshire, AB10 7HA · £154,950
- 310 North Deeside Road, Cults, Aberdeen, Aberdeenshire, AB15 9SB · £380,000