 1 / 27
£290,000
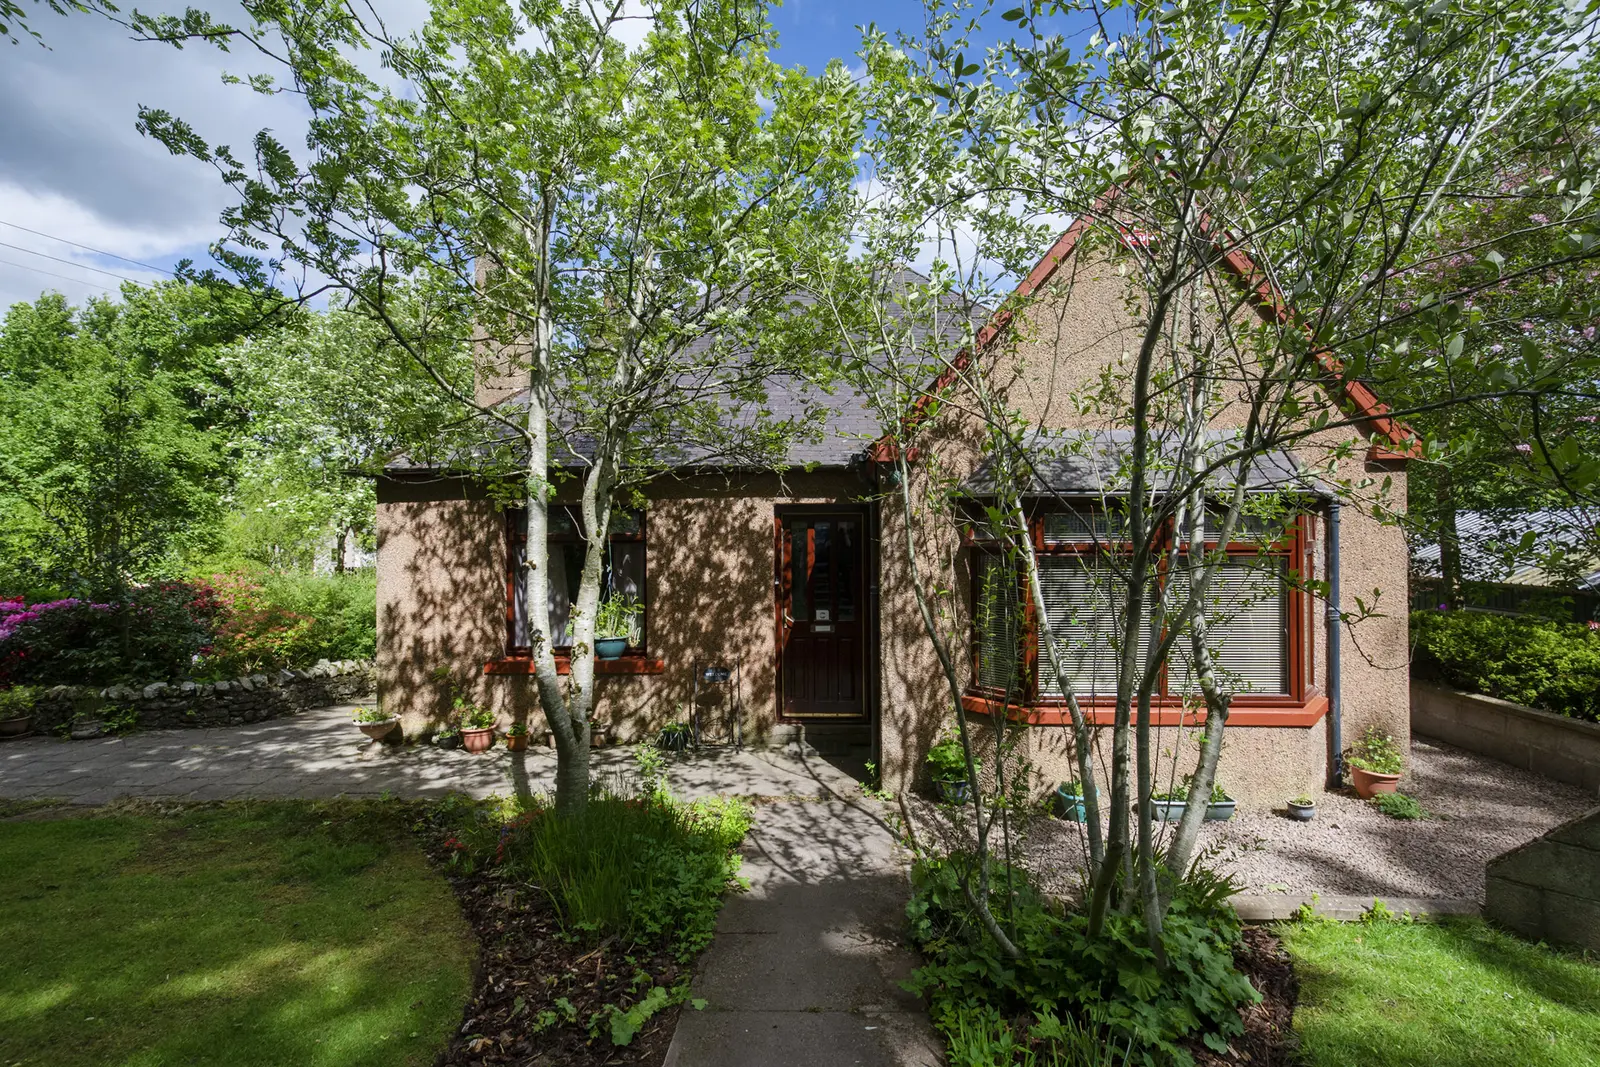
Offers overFor saleKirkton Bungalow Cuminestown, Turriff AB53 8HR
Marketed by
Gilson Gray
- Property type
- Bungalow
- Bedrooms
- 3
- Bathrooms
- 2
- Style
- Cottage
Our summary
The property includes a well-equipped kitchen, a utility area, and a versatile snug that offers stunning garden views. Outside, you'll find a modern outbuilding with kennels and a lovely garden, all set in a peaceful rural location.
Description
Directions
From Aberdeen take the A90 North for Ellon. At the second roundabout into Ellon turn left for New Deer onto the A948. Continue along this road for approximately 19 miles, passing through Auchnagatt and New Deer until reaching Cuminestown. Continue straight on High Street, and go straight over the junction into Teuchar Road. Follow this road down the hill and round to the left and the entrance to the property is located a short way along on the left hand side.
From Aberdeen, take the A947 for Banff. At Fyvie, turn right and continue along this road for approximately 8 miles. The property is located on the right hand side of the road just before the 30mph sign.
Accommodation comprises:-
(Ground Floor)
Entrance Porch: Enter via a part glazed wooden door into a bright and welcoming vestibule area with wood effect flooring and light walls. The glazed door leadsinto the entrance hallway.
Entrance Hallway: 6.85m x 3.07m (22’6” x 10’1”) approx. at widest point. Presented in light wallpaper and fitted carpeting, this generous hallway affords access to all lower level accommodation. Please note the spotlights are not to remain as part of the sale. High level meter cupboard. Large linen closet.
Lounge/ Dining Room: 8.66m x 3.81m (28’5” x 12’6”) approx. Impressive large room provides an ideal space for family living and entertaining. Fitted with a large bay window to the front, and two side facing windows, which flood the room with abundant natural lighting and offer lovely views. The purpose built fire surround with real fire makes for a welcoming and cosy focal point. Ample space for a variety of furniture for relaxation, and indeed dining if desired. The bespoke shelving unit is to remain as part of the sale. Please note the two, gallery style picture hanging systems are not to remain as part of the sale.
Dining Room: 4.01m x 2.66m (13’2” x 8’9” approx.) Really beautiful room with windows to the front and side which enjoys gorgeous garden views. Ample space for a dining table and chairs and associated furniture. Should you find yourself working from home more often, this would make an ideal home office. Alternatively, this would also be ideal for use as a second public room, a playroom, or sun lounge.
Kitchen: 4.14m x 3.65m (13’7” x 12’0”) approx. Continuing the good proportions this kitchen comprises of units at both floor and eye level with a good run of counter top workspace and coordinating splash back tiling. The washing machine, oven, hob and hood are to be included as part of the sale ensuring the purchaser may move in with the minimum of fuss. Tile effect flooring. Large window dressed withvenetianblind overlooking the side of the property and the stunning gardens. Very large pantry style cupboard for an excellent amount of added storage. Please note the integral fridge is out of order.
Utility Area: Just off of the kitchen, and an ideal addition to any family home, this utility area boasts a very large walk in pantry store cupboard which has electricity. There is a large fridge freezer, (which may not be included as part of the sale). Door to back porch, ideal for coats and boot storage, which leads to the rear door for outside access.
Double Bedroom 2: 4.19m x 4.64m (13’9” x 15’3”) approx. Situated to the front of the property, this double bedroom enjoys fully fitted storage with a mixture of built-in bespoke wardrobe and shelving.
Double Bedroom 3: 4.11m x 3.73m (13’6” x 12’3”) approx. This third spacious double bedroom boasts excellent storage with built in wardrobes spanning one wall. Window dressed in drapes. Fitted carpeting and light walls.
Bathroom: Comprising of a three piece suite in white and fully tiled around the wet areas ensuring a sleek and easy keep finish. Heated towel rail. Tile effect flooring. Modesty glazed window, dressed in a venetian blind.
(First Floor)
Carpeted stairway and balustrade banister leading to the upper floor.
Master Bedroom: 4.62m x 3.96m (15’2” x 13’0”) approx. Purpose built master bedroom suite with two large, closet style, wardrobes with hanging space and fitted shelving. Presented in light paintwork and fitted carpeting. Velux window. High level “borrowed light” window to the en suite which gives a lovely flow of natural lighting into the space.
Door to: En Suite: Comprising of a two piece suite in white with extra-large walk in shower enclosure with glass doors. Tile effect flooring.
Snug/Study: 5.76m x 3.73m (18’11” x 12’3”) approx. (at longest and widest points) An added bonus to have this space in any home which, if necessary, could be turned into further sleeping accommodation. As it is it would be ideal as a craft room, cinema room or another public space in which to enjoy the stunning garden views and the peace and quiet of the gardens and surrounding area.
(Outside)
Purpose built modern outbuilding which at present comprises of four large kennels, separate animal food preparation store with deep freeze, and laundry facilities
FAQ
Homes for sale nearby
- Auchry Road, Turriff, AB53 5WJ · £215,000
- 38 High Street, Cuminestown, AB53 5YD · £135,000
- Schoolhouse, Thornhill Road, Cuminestown, AB53 5WH · £225,000
- 2 Plots of Land, Main Street, Garmond, Turriff, AB53 5TQ · £40,000
- Mains of Idoch, Turriff, AB53 8HW · £350,000
- Old School Road, Turriff, AB53 5PD · £450,000