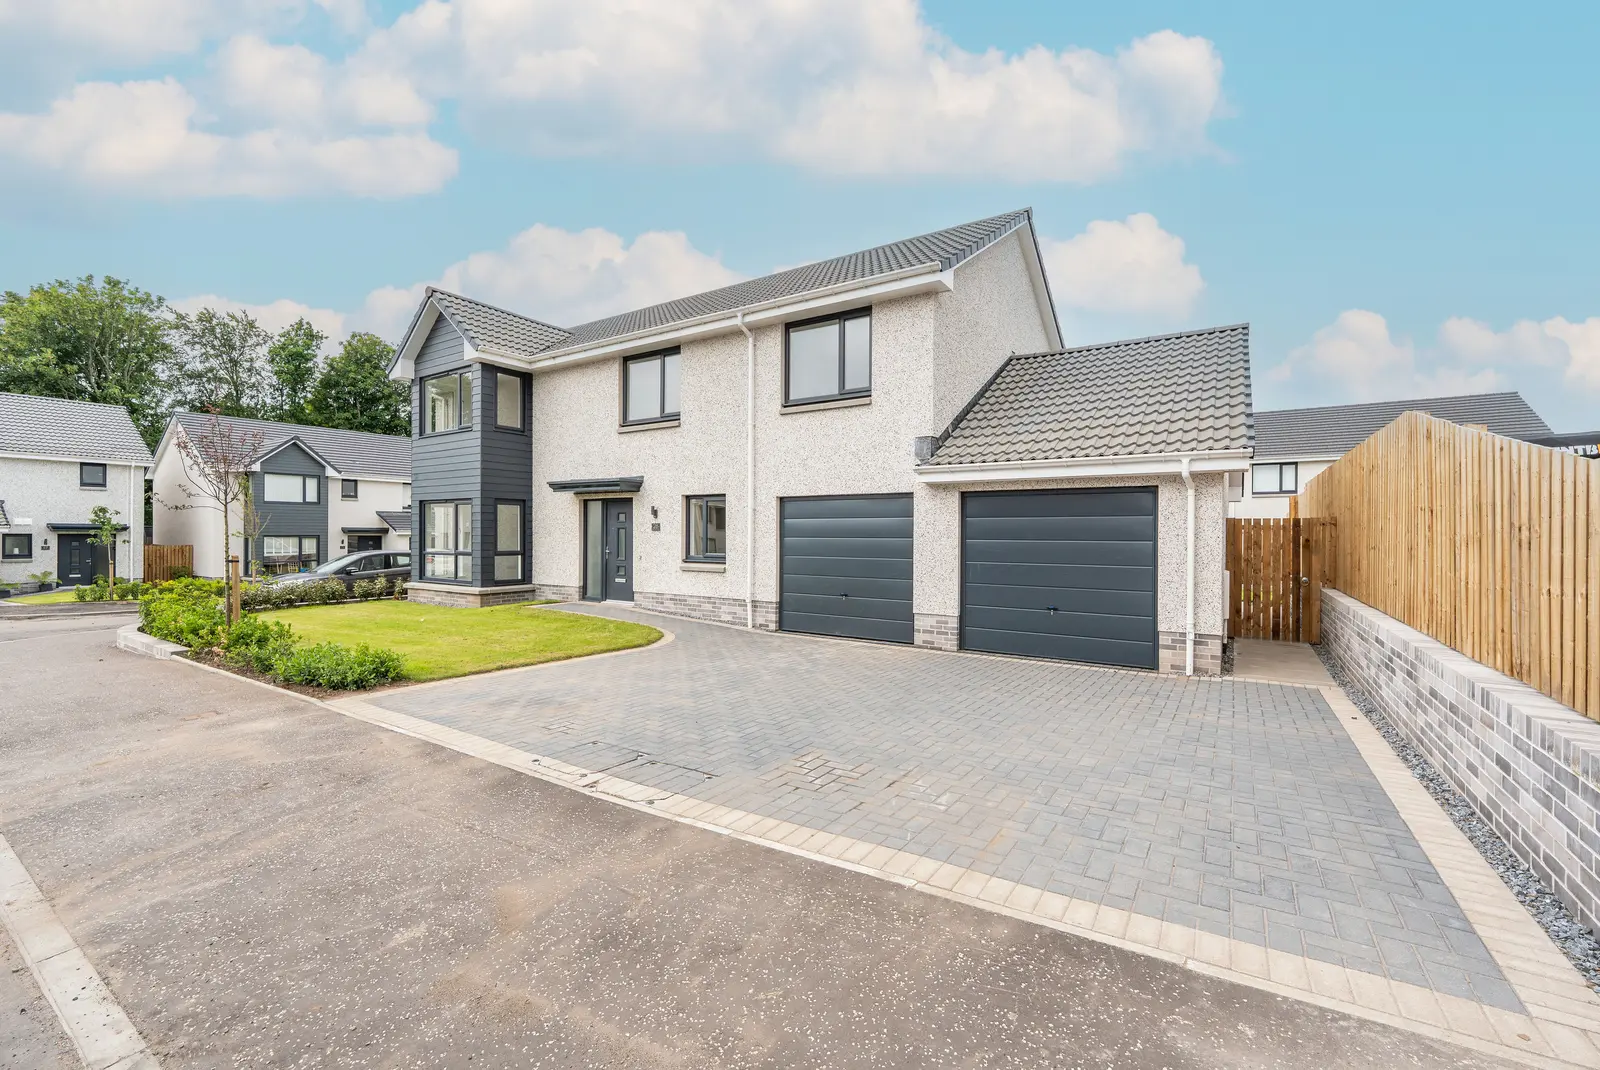
 1 / 21
£429,995
Fixed priceFor saleCampion Homes Plot 25 'Camelia', 7 Vanora Place, Meigle PH12 8AN
Marketed by
Gilson Gray
- Property type
- Detached
- Bedrooms
- 6
- Bathrooms
- 4
- Video
- YouTube
Our summary
Located at Campion Homes Plot 25 'Camelia' in Meigle, this impressive 6-bedroom detached home features a designer open-plan kitchen and a spacious lounge with a bay window. The property includes a ground floor bedroom that can serve as a study, a luxurious master bedroom with an en-suite, and a double garage, making it ideal for versatile living. With modern finishes and ample natural light throughout, this home offers a stylish and comfortable environment for families.
Description
- 6 bedroom detached home with double garage
- Lounge with feature bay window and double doors to dining kitchen
- Designer open-plan kitchen, dining and family space
- Utility room
- Ground floor bedroom 6/Study with neighbouring shower room
- Master bedroom with en-suite shower room
- Bedrooms 2 & 3 with Jack & Jill shower room
- Further double bedrooms 4 & 5
- Family bathroom
- Monobloc driveway and double garage
The Camellia is a superbly impressive 6 bedroom detached villa that oozes style, versatility and charm. Large and spacious, this home offers truly luxurious living.
CGIs and images are for illustrative purposes only, please speak to our Sales Team for more information’
The bright and spacious hallway of the Camellia leads through to an elegant, boxed bay windowed lounge which has double doors opening into a family room. This is the perfect gathering place for everyone to convene and relax together at the end of the day. This leads on to the dining area which features French doors, allowing in plenty of light when enjoying a family meal or entertaining. The large kitchen features integrated appliances and a laundry room sits beyond this with access to the integral double garage.
Bedroom 6 sits to the front of the property, adjacent to the downstairs shower room with an option to add direct access via a doorway* linking both rooms. If you need an office, this room also makes an ideal study, perfect for working from home.
Upstairs, the large hall is a bonus area, with ample storage and access to five double bedrooms. The primary bedroom sits to the rear of the property and features an en-suite and fitted wardrobes. The large bedroom 2 sits to the front and features a boxed bay window, storage cupboard and shared access to a Jack & Jill shower room. . A large family bathroom with separate shower completes the accommodation in this comfortable home.
6 bedroom detached home with double garage
Lounge with bay window and double doors to dining kitchen
Designer kitchen from Robert Sinclair Interiors with integrated appliances
Generous open plan kitchen, dining and family space
Utility room
Ground floor Bedroom 6 / study with neighbouring shower room
Primary bedroom with en-suite shower room
Bedrooms 2 & 3 with Jack & Jill shower room
Further double bedrooms 4 & 5
Family bathroom
Luxury tiling from Porcelanosa
Premium sanitary wear from Roca
2 years Campion Homes warranty and 10 years buildmark cover with NHBC
Excellent opportunity to personalise your home at our dedicated Choices Suite
*Terms and conditions apply. Flooring offered is our bronze package. Please speak to our Sales Advisor for more information
Images shown are indicative of the Camellia house type and may include digital staging, along with both standard and upgraded specification. Please contact our sales team for development and plot specific details, there may be variations between developments.'
FAQ
Homes for sale nearby
- Campion Homes Plot 24 'Azalea' 5 Vanora Place, Meigle PH12 8AN · £479,995
- Campion Homes Plot 32 - Holly, 21 Campbell Bannerman Drive, Meigle PH12 8AG · £219,995
- Campion Homes Plot 88 'Azalea', 20 Campbell Bannerman Drive, Meigle PH12 8AG · £469,995
- Campion Homes Plot 33 - Holly, 23 Campbell Bannerman Drive, Meigle PH12 8AG · £214,995
- Campion Homes Plot 56 'Alamanda', 26 Fullarton Gardens, Meigle PH12 8AH · £254,995
- Campion Homes Plot 53 - Lavender, 24 Campbell Bannerman Drive, Meigle PH12 8AG · £266,995