 1 / 18
£150,000
Offers overFor sale52 Clifton Road, Aberdeen AB24 4RP
Marketed by
Gilson Gray
- Property type
- Flat
- Bedrooms
- 3
- Bathrooms
- 1
- Style
- Victorian
- Video
- YouTube
Our summary
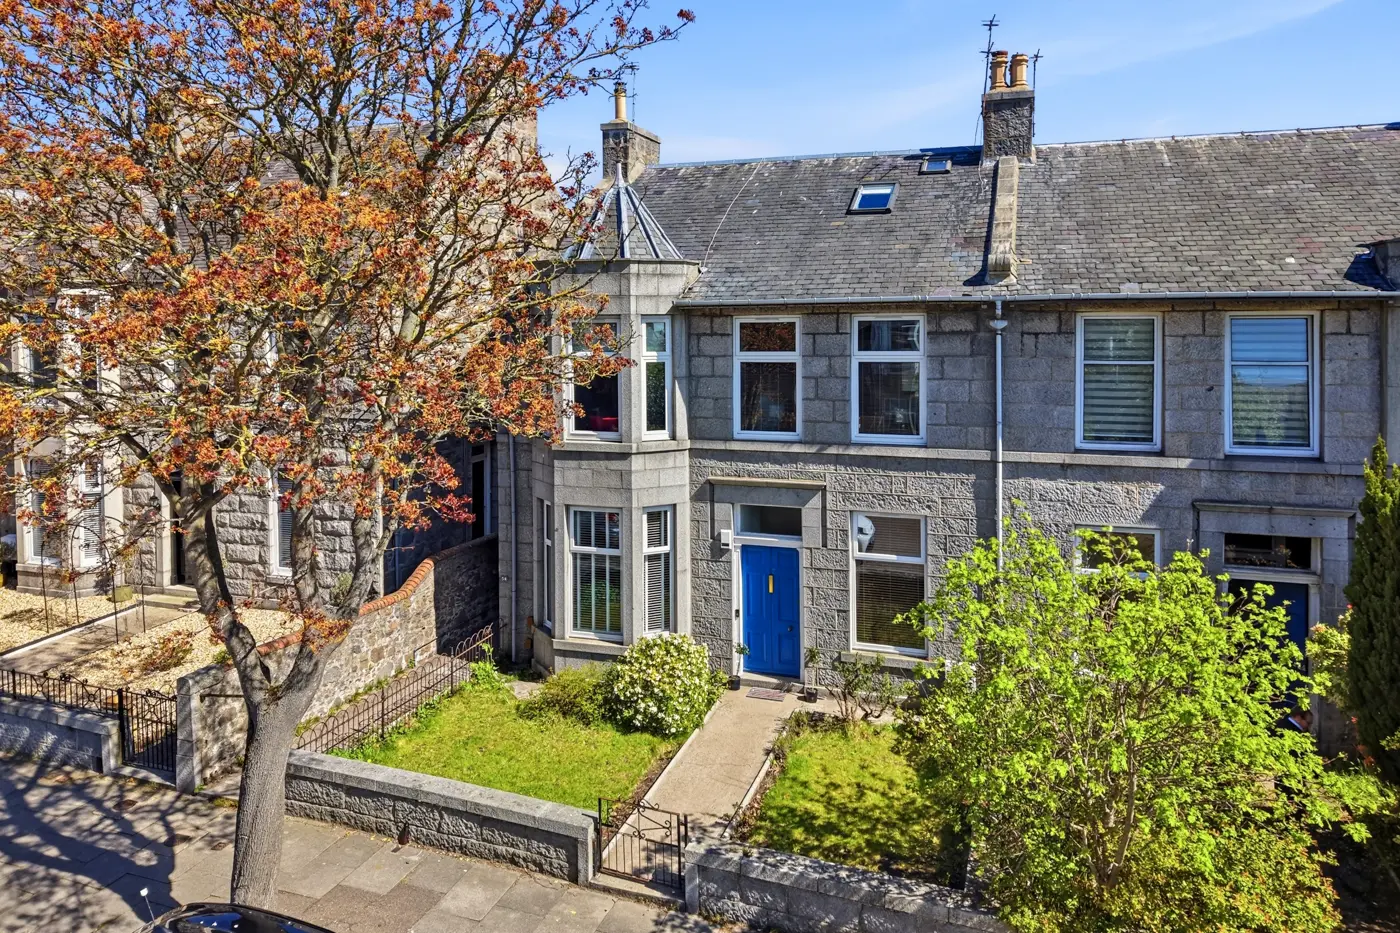
This impressive three-bedroom ground floor flat on Clifton Road features Victorian architectural charm with modern comforts. It boasts spacious rooms, ornate coving, and a bright lounge/diner that opens to a garden. Located conveniently near Aberdeen Royal Hospital and the university, it offers easy access to local amenities and public transport.
Description
- Impressive Victorian self contained three bedroom ground floor flat
- Period features with all the comforts of modern living
- Spacious rooms and front and back gardens
- Great location for an easy commute all over the city
- Don't miss out! Back on the market!
Unexpectedly Back on the Market
Gilson Gray is pleased to present to the market this bright and spacious Victorian style three bedroom self contained ground floor flat . The property retains some of its attractive original features such as ornate coving, high skirting boards and high ceilings and boasts recently double glazing.
The accommodation comprises: entrance vestibule with ornate tiled flooring leading to the entrance hallway with new wood laminate flooring throughout; the L-shaped hallway has a high level cupboard plus a low level built-in cupboard; a stunning master bedroom boasts ornate coving to the ceiling, a large built in wardrobe and fitted carpeting, two further good sized double bedrooms one of which benefits from built-in wardrobes; the shower room comprises of a walk-in cubicle with electric shower, wash hand basin, W.C. and is tiled throughout; the bright lounge/diner overlooks the rear of the property and has a shelved built-in cupboard within an alcove, ample space for soft furnishings as well as dining table and chairs; the galley style kitchen is fitted with white base and wall mounted units, complimenting worktops, stainless steel sink and tiled splash back, electric cooker, fridge, and washing machine, one of the units houses the central heating boiler. An external door leads out to garden.
Location Clifton Road is an ideal location with direct access to Aberdeen Royal Hospital complex and also Aberdeen University. The area has its own range of local amenities and good public transport facilities making many parts of Aberdeen, including the airport, easily accessible from this property. A short drive leads to the main Aberdeen ring road which provides commuting to both north and south of the city. It is well positioned for Aberdeen city centre with its excellent shopping facilities and many recreational amenities.
Detailed dimensions
Lounge/Dining Area: 5.43m x 3.63m (17'9" x 11'10") approx.
Kitchen: 2.25m x 1.76m (7'4" x 5'9") approx.
Master Bedroom: 4.80m x 3.59m (15'8" x 11'9") approx.
Bedroom Two: 4.46m x 2.38m (14'7" x 7'9") approx.
Bedroom Three: 3.65m x 3.06m (11'11" x 10'0") approx.
Shower Room: 2.21m x 1.60m (7'3" x 5'2") approx.
(Outside)
The front garden is exclusive to the property with a lawn area, mature shrubs and pathway leading to the front door. The rear garden is on two levels with the lower part with the drying green belonging to the property as well as an outside brick built shed which is excellent for storing bicycles and garden furniture. There is an additional shed which is shared. On-street parking is available.
(Other Information)
Items included as part of the sale. All fixed floor coverings, all light fittings, all blinds/curtains all white goods.
FAQ
Homes for sale nearby
- 24 Burnett Place, Aberdeen AB24 4QD · £239,000
- 19 Leslie Road, Aberdeen, Aberdeenshire, AB24 4HU · £99,950
- 8 Hilton Street, Aberdeen, Aberdeenshire, AB24 4QX · £299,000
- 29 Leslie Road, Aberdeen, AB24 4HU · £109,000
- 95 Hammerman Drive, Aberdeen, Aberdeenshire, AB24 4SF · £174,500
- 241 Great Northern Road, Aberdeen, Aberdeenshire, AB24 2AB · £84,000