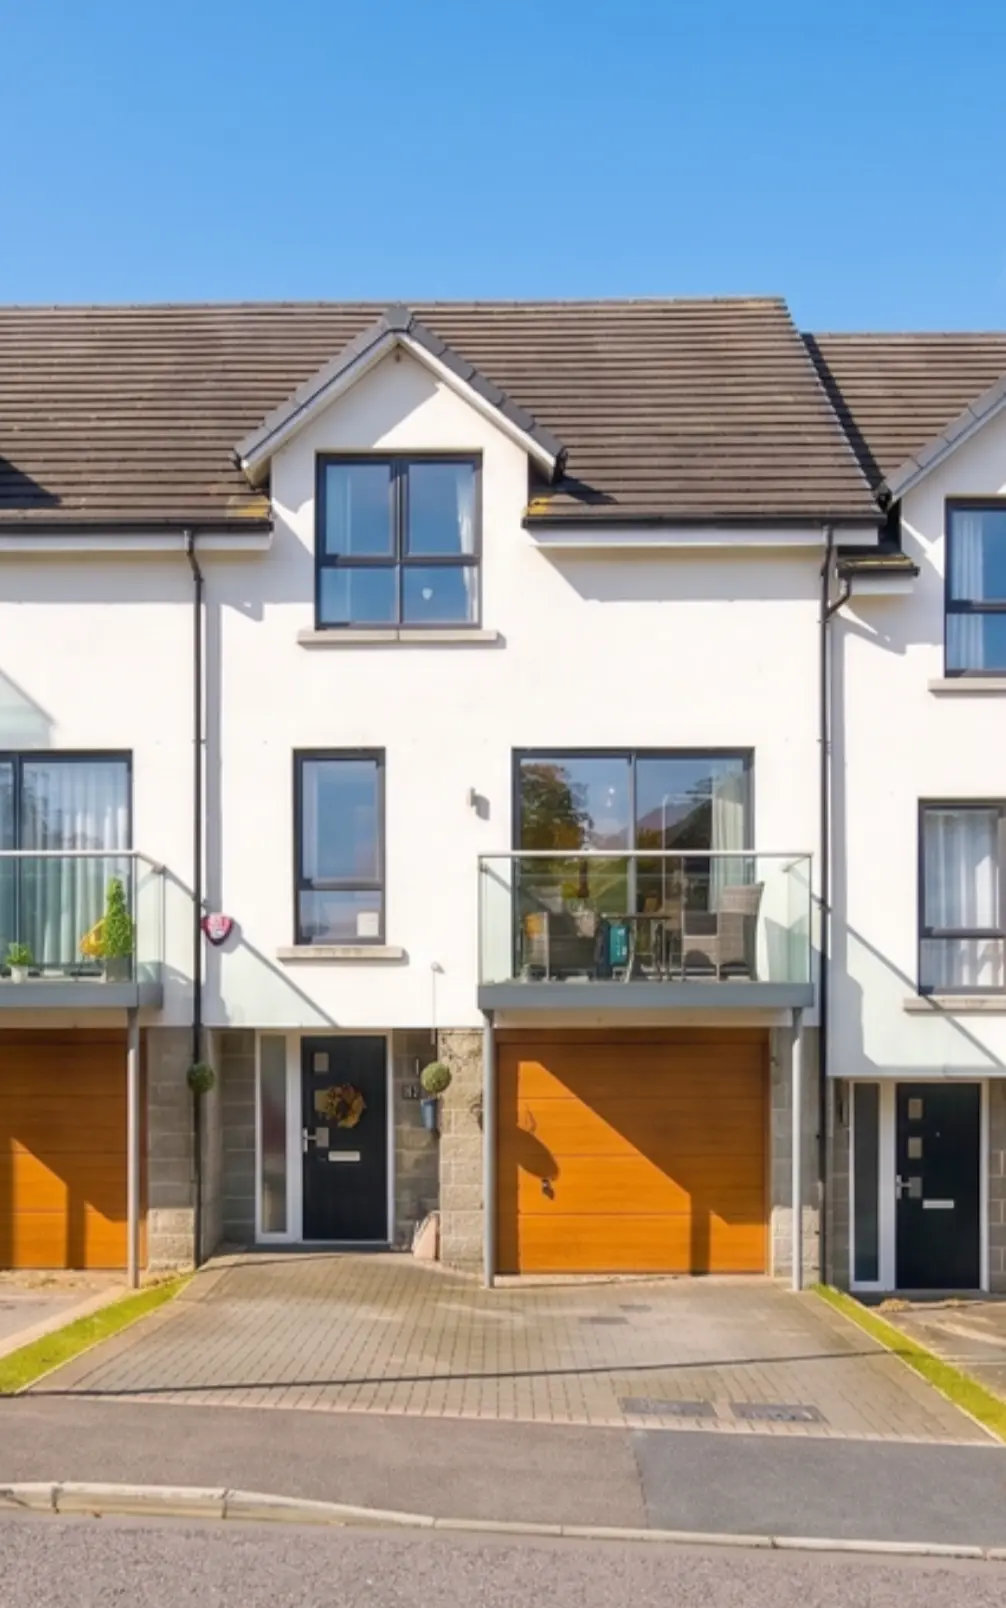
 1 / 29
£290,000
Offers overFor sale39 Beech Manor, Aberdeen AB21 9AZ
Marketed by
Gilson Gray
- Property type
- Detached
- Bedrooms
- 4
- Bathrooms
- 3
- Style
- Contemporary
- Video
- YouTube
Our summary
39 Beech Manor is an immaculate detached four-bedroom family home located in Stoneywood, Aberdeen. This spacious property features three bathrooms, a fully enclosed rear garden, and an integral garage, making it ideal for growing families or multi-generational living. The main bedroom boasts a walk-in closet and en-suite, while the modern decor and high-quality fixtures throughout enhance its appeal.
Description
- Immaculate and extremely spacious four bedroom, three bathroom family home
- The scale and impeccable condition of this property represents excellent value for money
- Turnkey ready and ideal for the growing family or multi-generational living
- Integral garage and fully enclosed rear garden
- This ticks every box on a family home wish list and is a must view
- The main bedroom with it;s walk in closet and large en-suite is a real highlight
39 Beech Manor
Impressive and immaculate four bedroom, three bathroom property spanning three floors, with fully enclosed garden and integral garage
Gilson Gray are delighted to offer for sale this executive four bedroom terraced townhouse with garage situated within the prestigious Dandara development at Stoneywood. This spacious property has been well maintained by the current owner featuring modern decor throughout and benefits from high quality fixtures and fittings offering walk in condition for any purchaser. The property is further enhanced by the modern comforts of gas central heating, double glazing and security alarm system which presents the perfect purchase for the growing family or would make an ideal property for those seeking multi-generational living.
Upon entering, the spacious hallway provides a great introduction into this bright and spacious home. Off the hallway is the utility room offering space for laundry appliances and also providing access into the garage. The lovely family room is situated to the rear providing access to the rear garden but also benefitting from an en suite offering a great room to accommodate guests, or would make a perfect home office space.
Upstairs, the hallway benefits from storage space and a wc cloakroom toilet which is fitted with a white two piece suite. The stunning feature of this home is the lounge which enjoys ample space for free standing furniture and features a balcony offering a great space to enjoy alfresco dining. Completing the first floor is the beautiful dining kitchen which is fitted with wall, base and drawer units and space for family size dining table and chairs with associated furniture.
On the upper floor, the master bedroom is situated to the front and benefits from a walk in wardrobe and en suite shower room. There are two further excellent sized bedrooms, one of which benefits from built in wardrobe space. The second floor is completed with the bathroom which is fitted with a white three-piece suite incorporating a shower over the bath.
The property is located within the popular area of Stoneywood, which is situated on the outskirts of Aberdeen midway between Bucksburn and Dyce. Stoneywood is a thriving commuter area and local bus links to the city are within walking distance of this property. It has the added benefit of having a local shops within walking distance. In addition, the well-renowned Craighaar Hotel, Woodend Bar and Bankhead Inn are all in the close vicinity. Local schooling is available at Stoneywood Primary and Bucksburn Academy. Situated only a few minutes drive from Stoneywood is Dyce where there is a handy rail link to the city. There is also a large Asda superstore together with various local shops, banks and hotels. Aberdeen Airport and the surrounding Industrial Estates are also situated in this vicinity and are only minutes drive from this property.
Early viewing is encouraged to fully appreciate the size and standard of accommodation on offer for the asking price. A must see.
(Ground Floor)
Entrance Vestibule 7.24m x 2.24m (23'9 x 7'4) approx
Utility Room 4.24m x 1.85m (13'10 x 6') approx
Family Room/Guest Bedroom 5.28m x 2.82m (17'3 x 9'3) approx
En-Suite 2.34m x 1.78m (7'8 x 5'10) approx
First Floor
Hallway 5.33m x 2.29m (17'5 x 7'6) approx
Lounge 5.33m x 3.9m (17'5 x 12'9) approx
Dining Kitchen 6.99m x 2.95m (22'11 x 9'8) approx
WC Cloakroom 2.26m x 1.83m (7'4 x 6') approx
(Second Floor)
Hallway 3.7m x 2.24m (12'1 x 7'4) approx
Master Bedroom 3.73m x 3.25m (12'2 x 10'8) approx
En-Suite 2.74m x 2.03m (8'11 x 6'7) approx
Bedroom 2 4.34m x 2.64m (14'2 x 8'7) approx
Bedroom 3 3.18m x 2.57m (10'5 x 8'5) approx
Bathroom 3.02m x 2.16m (9'10 x 7'1) approx
Outside
Externally, the property benefits from a driveway offering off street car parking. To the rear, the landscaped garden is fully enclosed making it the ideal space for pets or indeed safe play, as well as the perfect spot to enjoy the summer days.
Directions
Travelling from the main Aberdeen ring road proceed out Auchmill Road onto Inverurie Road and follow the signposts for Dyce. This takes you onto Stoneywood Road continuing a good distance along Stoneywood Road and turn right onto Stoneywood Terrace then first right onto Beech Manor.
Items included as part of the sale
All fixed floor coverings, all light fittings, all blinds/curtains, all integrated white goods.
FAQ
Homes for sale nearby
- 77 Beech Manor, Stoneywood, Aberdeen, Aberdeenshire, AB21 9AZ · £189,500
- 6 Hyde Park, Stoneywood, Bucksburn, Aberdeen, AB21 9JF · £399,950
- 15 Crossgates, Bankhead, Bucksburn, Aberdeen, AB21 9EF · £142,000
- 24 Greenburn Terrace, Bucksburn, Aberdeen, AB21 9AX · £59,000
- 56 Hopecroft Crescent, Bucksburn, Aberdeen, Aberdeenshire, AB21 9RT · £280,000
- 58 River Don Avenue, Bucksburn, Aberdeen, AB21 9FQ · £159,000