 1 / 24
£95,000
For sale3 Belgrave Terrace, Aberdeen AB25 2NR
Marketed by
Gilson Gray
- Property type
- Flat
- Bedrooms
- 1
- Bathrooms
- 1
- Style
- Traditional
Our summary
This one-bedroom flat at 3 Belgrave Terrace in Aberdeen is part of a traditional granite tenement, blending period features with modern comforts. The spacious lounge is filled with natural light and the dining kitchen is generously sized, equipped with modern appliances and ample storage. Located in the desirable Rosemount area, it offers easy access to the city center and local parks, making it ideal for city living or as a buy-to-let investment.
Description
- Prime location for the city centre and west end
- Retains some period features
- Lovely spacious lounge
- Dining kitchen
- Double bedroom
- Large fully enclosed shared rear garden
We are delighted to offer to the market for sale this very smart apartment forming part of a traditional granite tenement on one of Aberdeen’s most sought after addresses on Belgrave Terrace. It is believed that two resident’s parking permits are available from Aberdeen City Council. Prime location for the city centre and west end. Traditional granite tenement with period features, yet all the comforts of modern living. Fresh décor throughout with gas central heating and double glazing. Quiet leafy street.
The property is fully refurbished with the attractive décor throughout and modern bathroom as well as plentiful storage worthy of particular mention. There is double glazing and gas central heating throughout but the property retains the period features of high skirtings and ceilings and decorative cornicing ensuring the best of both worlds. Those seeking a wonderfully spacious apartment perfect for city living or the buy to let investor are sure to be attracted to this property and early viewing is encouraged.
Location In the ever popular Rosemount area, with its village air and within minutes walk of Aberdeen’s vibrant city centre and west end with the extensive range of shopping, business and recreational facilities. The property is also within walking distance of the hospital complexes and with an excellent range of local shopping and the Victoria and Westburn Parks on the doorstep. Aberdeen University is also easily accessible with the wider city a short hop via the regular public transport or by car.
Directions
Travelling from Union Street continue onto Rose Street, then onto Esslemont Avenue and at the top of Esslemont Avenue turn left into Belgrave Terrace. Number three is a very short distance along to the left.
Accommodation comprises:-
Mutual Entrance: Traditional style hallway with stairway with curved banisters leading to the property. Landing cupboard for extra storage.
Entrance Hallway: Enter via the wooden door into this particularly bright and welcoming entrance hallway with fitted carpeting and neutral paintwork. Security entry system.
Lounge: 3.53m x 4.72m (11'7" x 15'6") approx. A lovely spacious lounge which benefits from a large window, dressed with drapes, to the front of the property filling the room with abundant natural light. Two deep alcoves with fitted shelving offers excellent storage, as well as having ample space for a variety of freestanding furniture to suit all tastes and requirements, including a desk and computer if desired. The neutral palette continues as does the fitted carpeting giving a cosy finish.
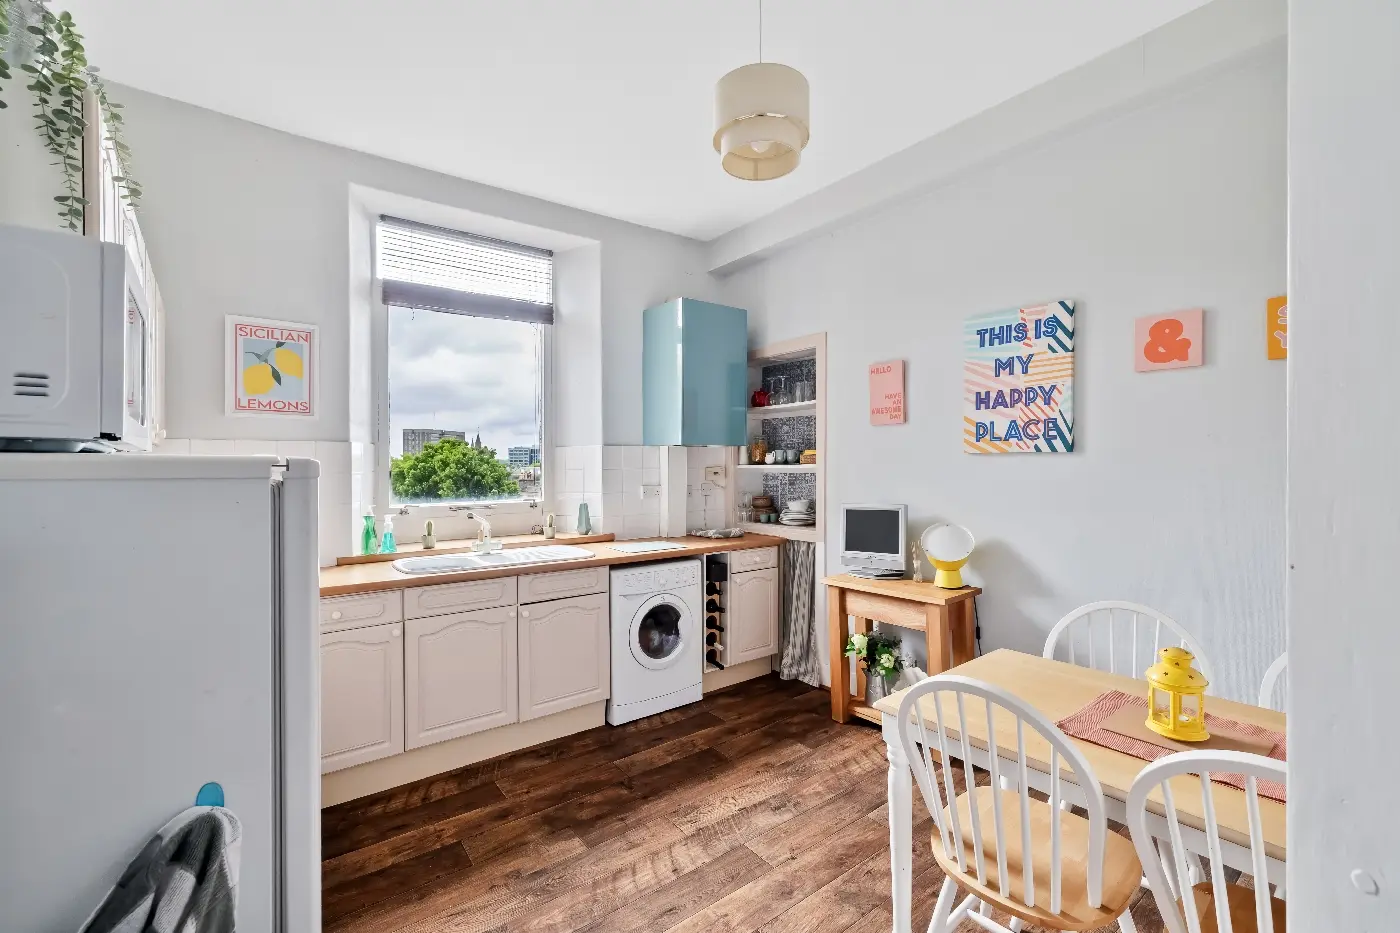
Dining Kitchen: 3.73m x 3.42m (12'3" x 11'3") approx. This property enjoys a particularly generous dining kitchen which is fitted with a range of light units at both floor and eye level with a good run of co-ordinating wooden counter tops. The paintwork is light and fresh and complimented by the brand new fitted wood-effect flooring. Ample space for a large table and chairs. The washing machine, oven, hob and hood, and fridge freezer are all included as part of the sale ensuring the purchaser may move in with the minimum of fuss or expenditure. The one and a half sink and drainer sits below the large widow with beautiful views spanning across the city. There is also a large pantry style cupboard for extra storage.
Double Bedroom 1: 4.47m x 2.00m (14'8" x 6'7") approx. This double room is located to the front and enjoys a peaceful outlook, over the quiet leafy street. Presented in a light tones with fitted carpeting making it the perfect space for a tranquil nights rest. Ample space for a variety of freestanding furniture.
Bathroom: 2.13m x 1.57m (7' x 5'2") approx. An eye catching room well appointed with a three piece suite in white with over-bath shower and glass screen. Tiled throughout the wet areas in white, giving a contemporary yet sleek finish. Mirrored vanity unit to remain. Extractor fan.
(Outside)
Large, fully enclosed, shared garden in grass, with mature trees and shrubs. Garden shed to remain.
FAQ
Homes for sale nearby
- Flat 7, 55 Esslemont Avenue, Aberdeen, Aberdeenshire, AB25 1SS · £73,500
- Flat 1, 209 Rosemount Place, Aberdeen, Aberdeenshire, AB25 2XS · £99,999
- Top Right, 43 Wallfield Crescent, Aberdeen, Aberdeenshire, AB25 2LB · £85,000
- 2 Craigie Loanings, Aberdeen, Aberdeenshire, AB25 2PL · £135,000
- Top Floor Left, 49 Albert Street, Aberdeen, Aberdeenshire, AB25 1XT · £95,000
- 2/R, 27 Richmond Terrace, Aberdeen, Aberdeenshire, AB25 2RQ · £80,000