 1 / 36
£425,000
Offers overFor sale30 Tyler's Acre Road, Corstorphine EH12 7HZ
Marketed by
Gilson Gray
- Property type
- Terraced
- Bedrooms
- 4
- Bathrooms
- 2
- Style
- Contemporary
- Video
- Vimeo
- Floor area
- 32 sq m
Our summary
Located at 30 Tyler's Acre Road in Corstorphine, this exceptional four-bedroom terraced house features a spacious open-plan kitchen, dining, and lounge area with bi-folding doors leading to a substantial southerly-facing garden. The home boasts modern finishes, a ground-floor shower room, and a first-floor bathroom, along with a long driveway and integral garage, making it ideal for families seeking comfort and convenience in a desirable location.
Description
- Welcoming hall with built-in cloak storage
- Large open-plan kitchen/diner/lounge with southerly-facing bi-folding doors to the garden
- Dining room (accessible from the lounge and hall)
- Separate utility room (with access to the garage)
- Four bright and spacious bedrooms
- Ground-floor shower room with walk-in cubicle
- First-floor bathroom with an overhead shower
- Front garden with an easy-to-maintain setup
- Substantial rear garden with southerly aspect
- Long driveway and an integral single garage
This exceptional four-bedroom end-terrace house is an extended residence that offers spacious interiors, complete with modern neutral décor and high-quality finishings throughout. Made to bring families together, it features an enviable open-plan reception area and on-trend breakfasting kitchen, alongside an additional reception space as well. The spacious bedrooms are supported by a modern bathroom and a shower room. The exteriors are of an equally high standard, boasting private parking for at least two cars and a substantial rear garden with a suntrap aspect. Add a convenient Corstorphine location with easy access to excellent nearby schools, and you have a large family home that exceeds expectations.
You are welcomed inside by a hall, where neutral décor and a hardwood floor set an impressive tone from the outset. There is also built-in cloak storage to ensure a clutter-free entrance.
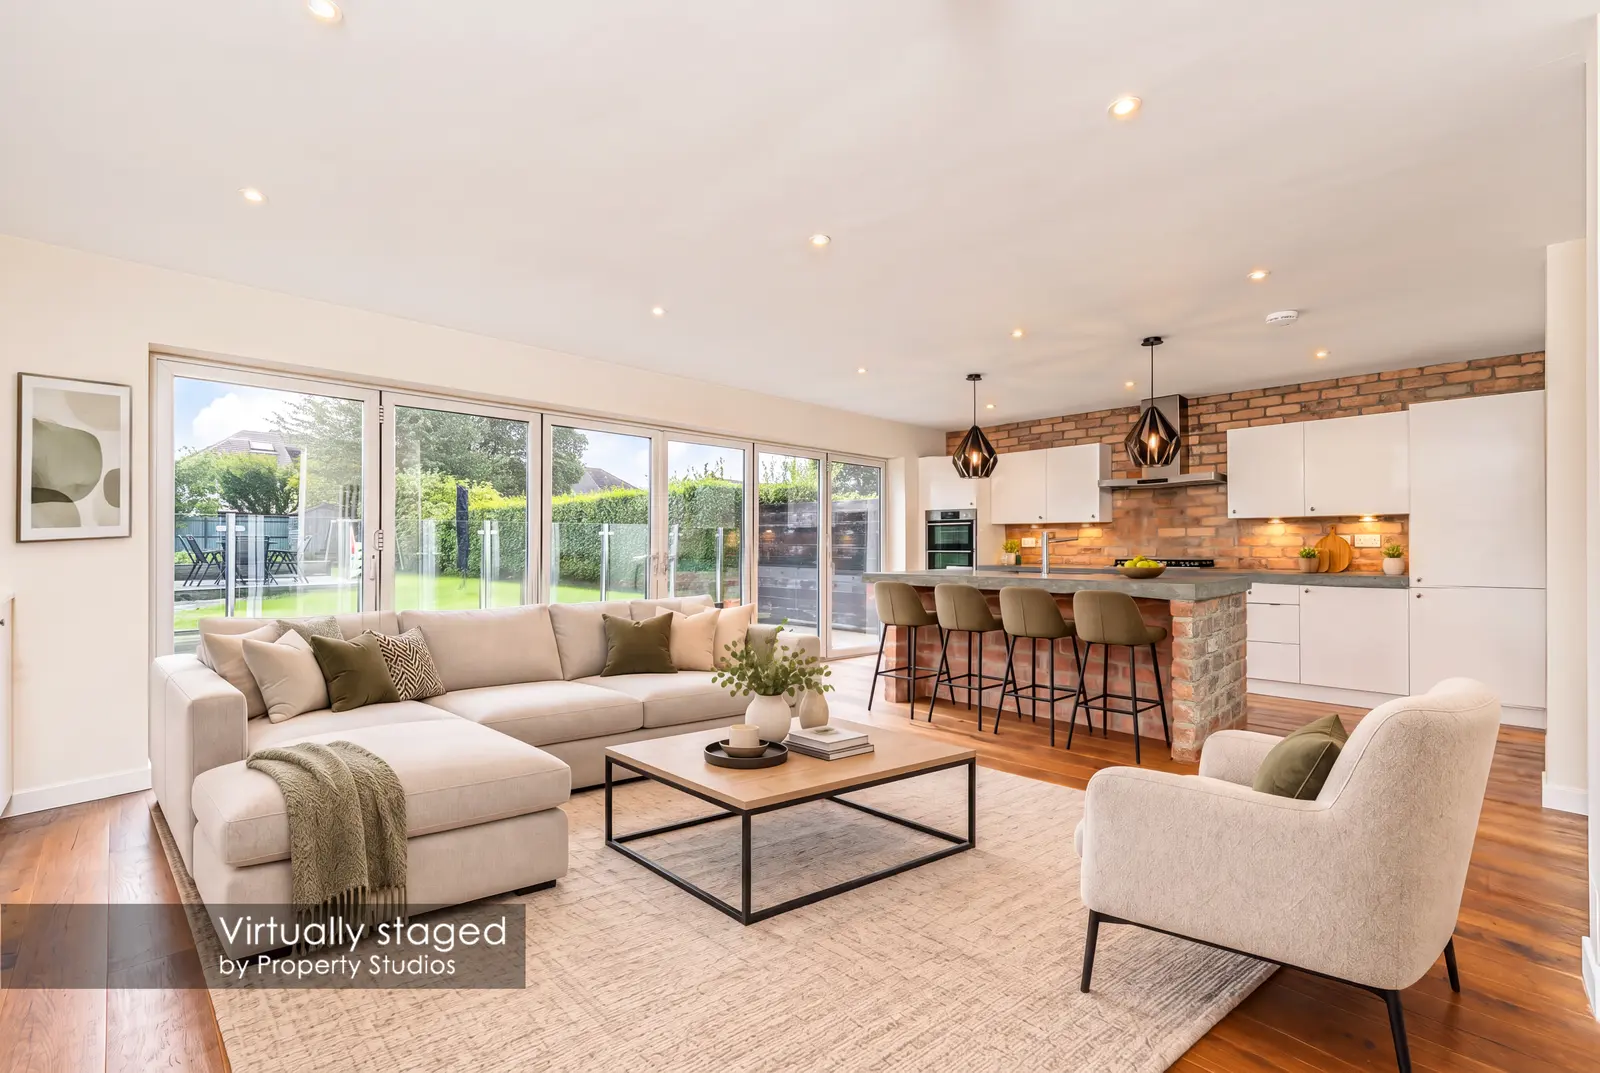
The main living area is a stunning open-plan reception room that spans over 342 square feet, combining a lounge, diner, and kitchen in its expansive footprint. It maintains the styling and hardwood floor of the hall too, ensuring a sought-after blank canvas. A full media wall with extensive storage and shelving provides an extra layer of style and practicality. Additionally, bi-folding doors almost stretch from wall to wall, capturing a flood of natural light and a wonderful backdrop of the southerly-facing garden. The enviable space also features an open archway flowing to an adjacent dining room, which provides a more intimate setting for special occasions. Lively accent wallpaper adds the finishing touch to this space.
Bringing further style to the open-plan reception area, the kitchen is organised around an exposed stone feature wall and a central breakfasting island with a complementary design. It boasts a generous range of white cabinets and chunky concrete worktops, reinforcing the rustic look. It is a beautiful aesthetic that perfectly suits the room. Integrated appliances bring a cohesive finish and a neighbouring utility room offers space for additional freestanding goods.
The four bedrooms are all spacious and decorated in a light neutral tone and laid with soft carpet for underfoot comfort. One bedroom is on the ground floor, while the remaining three rooms are upstairs, including the principal bedroom which benefits from a fitted wall-to-wall wardrobe and additional built-in storage. Altogether, these four bedrooms ensure lots of space for families and a high degree of versatility for creative use as well.
The ground floor is served by a three-piece shower room with a walk-in cubicle, while the first floor has a three-piece bathroom with an overhead shower. Both have modern designs and complementary styling as well.
Externally, the home has an easy-to-maintain front garden and a long driveway, which leads to an integral garage (with convenient access to the utility room). Meanwhile, the southerly-facing rear garden provides a landscaped haven for the entire family to enjoy. This substantial, fully-enclosed space opens with a generous decked area, stepping up to an impressively large lawn and another timber deck, creating endless opportunities for children to play and plenty of room for adults to dine and socialise in the sun. It is another asset to a home overflowing with features.
Extras: all fitted floor and window coverings, light fittings, and integrated kitchen appliances (five-burner gas hob, slimline extractor, double oven, fridge/freezer, and dishwasher) to be included in the sale. Please note, no warranties or guarantees shall be provided in relation to any of the moveables and/or appliances included in the price, as these items are to be left in a sold as seen condition.
Please note: Some images have been virtually staged from actual photographs of the rooms.
FAQ
Homes for sale nearby
- Flat 8, 22 Meadow Place Road, Edinburgh EH12 7UQ · £325,000
- Flat 5, 34 Torwood Crescent, Edinburgh EH12 9GJ · £215,000
- 35 Hillview Crescent, Edinburgh EH12 8QF · £575,000
- 117/3 Whitson Road, Edinburgh EH11 3BP · £160,000
- 113/1 Balgreen Road, Edinburgh EH12 5XE · £235,000
- 121/3 Corstorphine Road, Edinburgh EH12 5PZ · £305,000