 1 / 17
£350,000
Offers overUnder offer5 Cairn Road, Bieldside AB15 9AL
Marketed by
Gilson Gray
- Property type
- Detached
- Bedrooms
- 3
- Bathrooms
- 2
- Style
- Contemporary
- Video
- YouTube
Our summary
Located at 5 Cairn Road in Bieldside, this contemporary detached home features three bedrooms and two bathrooms. The property has been extensively renovated, showcasing a bright and modern interior with a spacious dining kitchen that opens to a sunny rear garden. With a multi-car driveway and a detached garage, this immaculately presented home is situated in a desirable suburb, offering easy access to local amenities and outdoor activities.
Description
5 Cairn Road
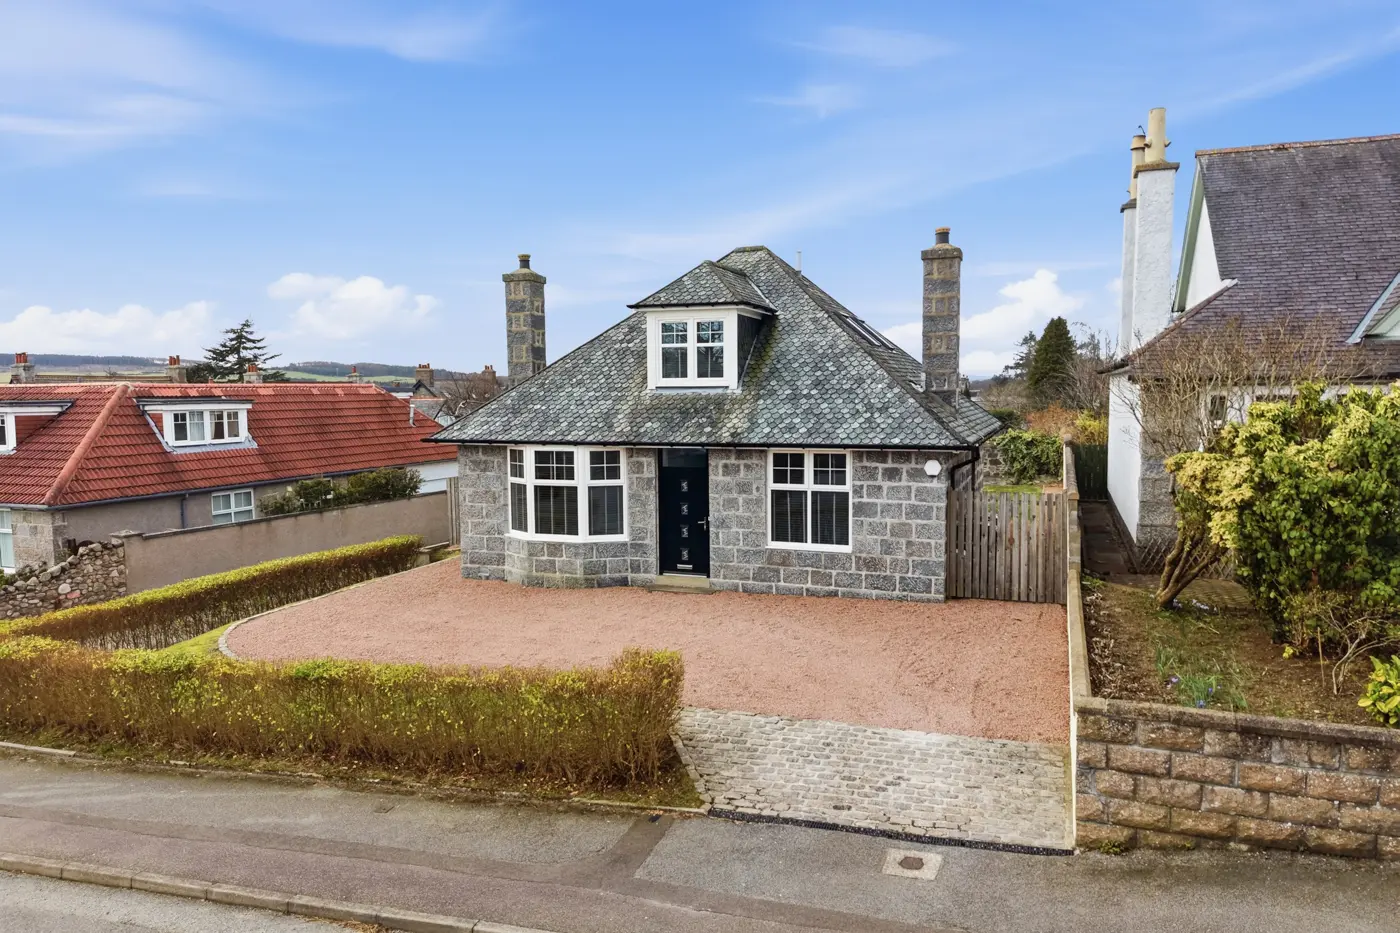
Gilson Gray are delighted to bring to the market for sale this contemporary and immaculately presented two bedroom, two bathroom detached granite dwellinghouse nestled on a particularly sought after street in the ever-popular suburb of Bieldside. The property has been extensively renovated to create a bright, modern yet cosy home and early viewing is encouraged to fully appreciate the ‘turn-key’ level of finish and desirable locale.
Bieldside is a prestigious residential suburb, lying approximately six miles west of Aberdeen and within easy commuting distance of the city, the airport, and the business locations around the city and its suburbs. There are local shops and a pub/restaurant, a regular bus service to the city centre, and additional amenities available in Cults, Milltimber, Peterculter, and the well-regarded Cults Primary School and Academy, as well as the International School. Aberdeen's shopping malls, leisure and recreational facilities, parks and gardens, cinemas, and theatres are all within easy reach. For the outdoor enthusiast, the open spaces of Royal Deeside offer a variety of activities for all ages. In addition, a wide range of sporting and recreational attractions are available in the area, including 18-hole golf courses at Deeside, Peterculter, and Hazelhead.
Accommodation in more details – please note all sizes are approximate
Ground Floor
Entrance Hallway
Enter via a part glazed uPVC door into a bright and welcoming entrance hallway with doors affording to all further accommodation.
Lounge: 3.32m x 3.71m approx.
Situated to the front of the property with bay window, dressed in blinds, which the space with abundant natural lighting. Presented in fresh, light paintwork with ‘kardean’ flooring. Ample room for a variety of freestanding furniture for relaxation to suit all tastes and requirements.
Dining Kitchen: 5.78m x 3.90m approx.
This modern and bright dining kitchen has the ‘wow’ factor and is most certainly the heart of the home. The kitchen comprises of white units at both floor and eye level offering a huge amount of storage, with good runs of granite counter tops with coordinating splashback tiling. The integrated appliances are all to be included a spart of the sale ensuring the purchaser may move in with the minimum of fuss. Breakfast bar for casual dining. Inset sink and drainer with mixer tap. Window with rear garden views.
Dining Room:
On open plan with the kitchen this generous dining space is big enough to fit a large dining table and chairs and associate furniture. It enjoys a charming aspect with patio doors looking over and leading out to the rear garden.
Double Bedroom: 3.55m x 3.63m approx.
Situated to the front of the property, the fresh neutral palette continues. Window dressed in blinds. Ample space for double bed and associate furniture to suit.
Shower Room: 2.25m x 1.76m approx.
‘Wet room’ style shower room, which is fully tiled in warm sandy tones, giving it a sleek finish whilst being very easy to maintain. The shower has a glass enclosure and there is also a 2-piece suite in white. Modesty glazed window. Fitments to remain.
First Floor
Double Bedroom: 3.33m x 7.26m approx.
Very large double bedroom which enjoys a very peaceful aspect. Generous built in storage with ‘walk-in’ style closet. Plenty space for a variety of freestanding furniture to suit. Light walls and fitted carpeting.
En suite Shower Room: 1.95m x 2.6m approx.
Comprising of a two-piece suite in white with walk in shower enclosure. The basin is set within a vanity unit spanning one wall which offers a good amount of discreet storage. Chrome ladder style heated towel rail for that touch of luxury. Velux window.
Outside
To the front:
The property benefits from a multi-car driveway to the front. Side gate access leading to the rear garden.
To the rear:
Fully enclosed rear garden enjoying a sunny aspect, ideal for pets or indeed safe play. Patio area perfect for al fresco dining overlooks the main lawn, laid to grass. Detached single garage.
Other information
The property is to be sold inclusive of all fixed floor coverings, all blinds, all integrated white goods.
The property is fully double glazed and is served by gas central heating.
Directions:
From Aberdeen travel in a westerly direction along Great Western Road, North Deeside Road, and through Cults to Bieldside. Turn right at the traffic lights onto Baillieswells Road, then first right to Cairn Road. The property is located ahead on the left-hand side of the street.
FAQ
Homes for sale nearby
- Glendee Cottage, 6 Belvidere Road, Cults, Aberdeen, Aberdeenshire, AB15 9HP · £425,000
- 23 Park Road, Cults, Aberdeen, Aberdeenshire, AB15 9HR · £440,000
- 70 Kirk Brae, Cults, Aberdeen, Aberdeenshire, AB15 9QQ · £210,000
- 20 Kirkbrae Mews, Cults, Aberdeen, Aberdeenshire, AB15 9QF · £199,500
- Flat F, 352 North Deeside Road, Cults, Aberdeen AB15 9SE · £145,000
- Cults Pumping Station, North Deeside Road, Cults, Aberdeen, AB15 9SE · £100,000