 1 / 66
£295,000
Offers overSold STCFogralea, Lerwick, Shetland, ZE1 0SE
Marketed by
Kelvin Anderson eXp
- Property type
- Detached
- Bedrooms
- 5
- Bathrooms
- 2
- Style
- Traditional
Our summary
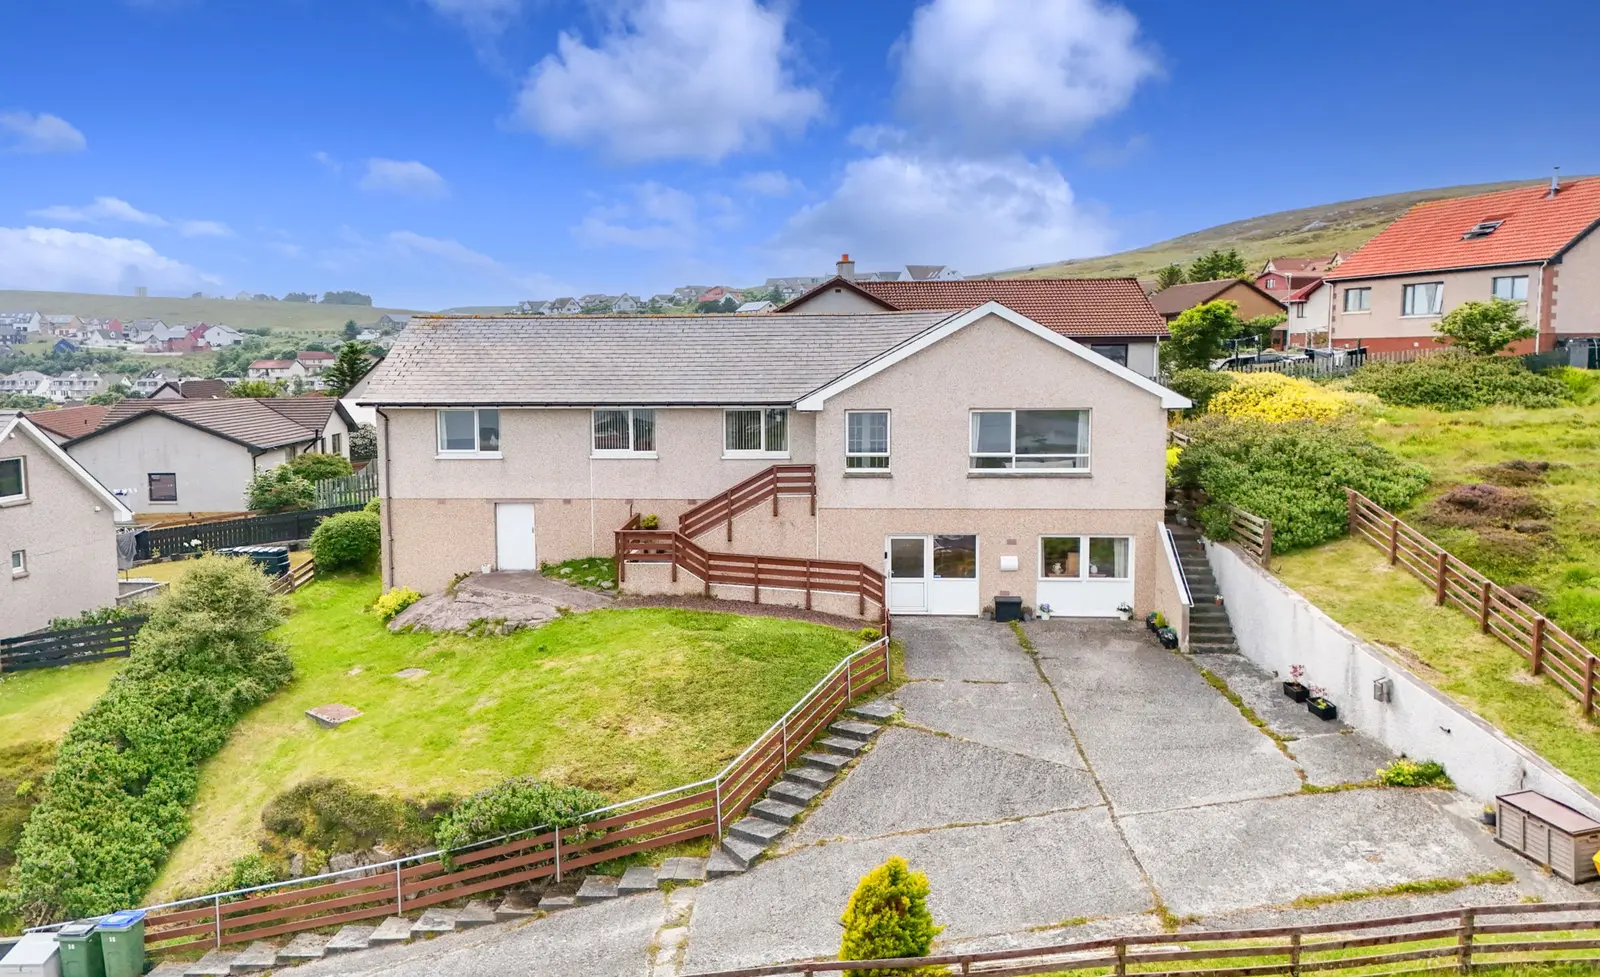
58 Fogralea is a well-presented five-bedroom detached house in Lerwick, featuring a spacious lounge with excellent views and a sizeable kitchen/diner. The property includes a self-contained one-bedroom flat in the basement, a generous plot with a private driveway, and is located in a desirable area close to local schools and amenities.
Description
- Five Bedroom Detached House
- Two Bathrooms
- Spacious Lounge with Excellent Views
- Sizeable Kitchen/Diner
- Well Appointed Utility Room
- Practical Study
- Generous Plot with Private Driveway
- One Bedroom Self Contained Flat
- Desirable Area
Welcome to 58 Fogralea
Presenting 58 Fogralea, an excellently presented five-bedroom detached home in Fogralea, Lerwick. The main body of the home is generously proportioned, with the primary living areas comprising a spacious lounge with picturesque views, a sizeable kitchen-diner, and a well-appointed utility room. The home provides five bedrooms, all of which offer built-in storage, along with two well-equipped bathrooms. This level is complete with a study and several storage cupboards.
On the basement level, the home offers a self-contained one-bedroom flat, comprising a lounge/diner, a well-equipped kitchen, a spacious bedroom with built-in wardrobe, a shower room with separate W.C., and further built-in storage.
Externally, the home provides a sizeable fenced wrap-around garden, a large cellar, and a spacious tarred driveway leading up to the property.
Location
This home is ideally placed on Fogralea, a highly desirable family area with scenic views across Lerwick. 58 Fogralea is within walking distance of local schools, including Sound Primary School and Anderson High School, and is just a stone’s throw from Sound Service Station, Tesco, Clickimin Leisure Complex, and Sound Butchers.
Accommodation
Main House
Upon entering the home through the bright front porch and moving through the glass-panelled double doors into the hallway, the spacious lounge sits to the right. The lounge offers generous floor space and large windows providing views of the Clickimin Broch and Breiwick Bay.
The sizeable kitchen/diner is fitted with a range of wall- and base-mounted units, integrated oven and hobs, dishwasher, extensive worktop space, a fridge freezer and a large dining table with chairs. The space is enhanced by recessed lights, spotlights, and natural light from large windows. From the kitchen-diner, there is access to the well-appointed utility room, fitted with wall-mounted units, washing machine, freezer and a door providing external access.
Along the corridor, four double bedrooms are situated, each benefiting from generous built-in wardrobes. The bathroom is well presented, featuring a bath with overhead shower, W.C., hand basin, heated towel rail, and additional storage. This level also offers a versatile study, a shower room equipped with a walk-in shower, W.C., hand basin and heated towel rail, and excellent built-in storage in the hallway.
The home is further enhanced by a sizeable floored loft, offering potential to be converted in to living space and large double-glazed PVCu windows throughout, allowing natural light to fill the home.
Self-Contained Flat
Located on the basement level, the self-contained flat further enhances the flexibility of the property. Upon entering, you are met with a well-presented open-plan lounge/diner with wooden flooring throughout. The kitchen is modern in presentation, fitted with a range of wall- and base-mounted units and an integrated oven and hobs. The bedroom is spacious and features a built-in wardrobe spanning the length of the room. The flat is completed by a W.C. with hand basin, a separate shower room equipped with shower cubicle, hand basin and storage, and an additional storage cupboard.
External Features
Externally, the home sits on a generous plot, including a spacious tarred driveway leading up to the property and a large, well-maintained fenced wrap-around garden. The property also benefits from a sizeable cellar, currently utilised as an external store.
Early viewing is highly recommended.
FAQ
Homes for sale nearby
- 17 Murrayston, Lerwick, Shetland, ZE1 0RE · £240,000
- Nederdale, Lerwick, Shetland, ZE1 0SB · £165,000
- 77 Nederdale, Lerwick, Shetland, ZE1 0SB · £165,000
- 1 West Baila, Lerwick, Shetland, ZE1 0SG · £210,000
- 14 Nederdale, Lerwick, Shetland, ZE1 0SA · £175,000
- 40 Russell Crescent, Lerwick, Shetland, ZE1 0QT · £200,000