 1 / 34
£185,000
Offers overSold STC8 Gibblestone Road, Scalloway, Shetland, ZE1 0TX
Marketed by
Kelvin Anderson eXp
- Property type
- Semi Detached
- Bedrooms
- 3
- Bathrooms
- 1
- Style
- Traditional
Our summary
8 Gibblestone Road is a well-presented three-bedroom semi-detached home in Scalloway, featuring a modern kitchen with a breakfast bar and an open-plan living area. The property boasts large front and rear gardens, providing ample outdoor space, and is conveniently located within walking distance of local amenities. With double glazing throughout and a ground-floor bedroom, this move-in-ready home is ideal for families.
Description
- Closing Date Set - Thursday 29nd of October at 12pm
- Three Double Bedrooms
- Modern Kitchen
- Open Plan Living Area
- Large Front & Rear Gardens
- Close To Amenities
- Breakfast Bar
- Ground Floor Bedroom
- Family Bathroom
Closing Date Set - Thursday 29nd of October at 12pm
Welcome to 8 Gibblestone Road
Welcome to 8 Gibblestone Road, a well-presented three-bedroom semi-detached home conveniently situated within walking distance of Scalloway’s local amenities. With three double bedrooms, modern open-plan living accommodation and generous gardens, the property presents an excellent opportunity to acquire a family home.
The ground-floor accommodation comprises a modern kitchen/diner opening into a cosy lounge, a double bedroom with a storage cupboard, family bathroom and useful understairs storage. Upstairs, there are two further spacious double bedrooms, both benefiting from dormer windows.
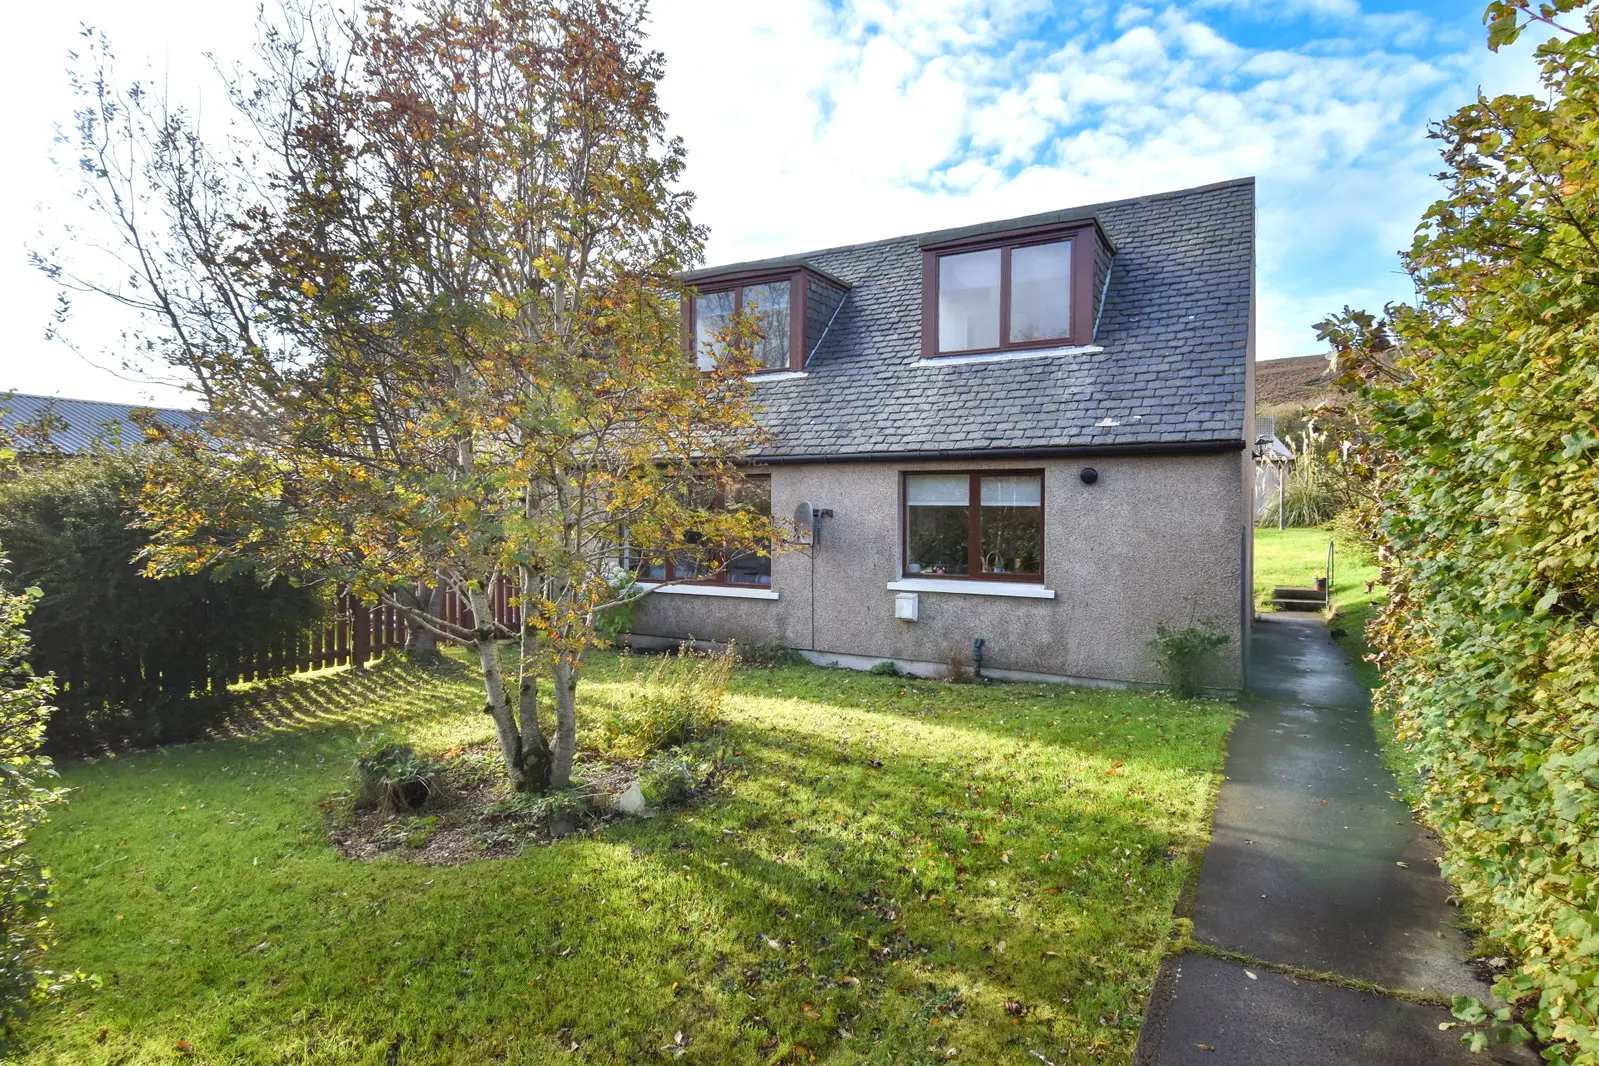
Externally, the home occupies an excellent plot, with large gardens to the front and rear. The property further benefits from double glazing throughout.
Location
8 Gibblestone Road is situated in the village of Scalloway, approximately a 10-minute drive from Lerwick.
The property is conveniently positioned within walking distance of Scalloway’s many amenities, including Scalloway Primary School, the Cornerstone Café, Scalloway Meat Company Shop, Premier Shop, the local GP practice, pharmacy, Shetland Weight Training Club and Scalloway Hotel.
Accommodation
The front door opens into an entrance vestibule, providing access to both the kitchen/diner and the hallway.
The modern kitchen/diner is fitted with a range of Shaker-style wall and base-mounted units, wooden worktops and a large island with a breakfast bar. A Belfast sink, herringbone splashback tiling and recessed ceiling lighting complement the kitchen.
The open-plan layout connects the kitchen and dining space with a cosy lounge, with large windows allowing the room to be bathed in natural light.
The hallway leads to a ground-floor double bedroom, currently used as a home gym, which benefits from a storage cupboard. The family bathroom comprises a bath with a shower screen, W.C. and wash hand basin with vanity storage, complemented by white wall tiling. Useful additional storage is situated beneath the stairs.
Upstairs, the landing provides access to two spacious double bedrooms, both featuring dormer windows and built in storage. Each room offers ample space for a double bed and additional bedroom furnishings. There is an additional storage cupbaord at the top of the stairs.
The home benefits from double glazing throughout.
External Features
Externally, the home sits on a generous plot with large gardens to the front and rear.
The front garden has an established tree, surrounding hedging and a pathway leading to the entrance and alongside the house.
The spacious rear garden provides a substantial lawn with a drying area, bordered by established hedging and fencing.
Early viewing is highly recommended.
FAQ
Homes for sale nearby
- 32 Meadowfield Road, Scalloway, Shetland, ZE1 0UY · £185,000
- The Store, Main Street, Scalloway, Shetland, ZE1 0TR · £95,000
- Blacksness House, New Street, Scalloway, Shetland, ZE1 0TQ · £350,000
- Ander Lodge, Upper Scalloway, Scalloway, Shetland, ZE1 0UP · £230,000
- Da Taphouss, Ladysmith Road, Scalloway, Shetland, ZE1 0XD · £360,000
- Da Cutts, Trondra, Scalloway, Shetland, ZE1 0XL · £840,000