 1 / 24
£150,000
Offers overSold STC22 Norgaet, Lerwick, Shetland, ZE1 0NF
Marketed by
Kelvin Anderson eXp
- Property type
- Flat
- Bedrooms
- 2
- Bathrooms
- 1
- Style
- Contemporary
Our summary
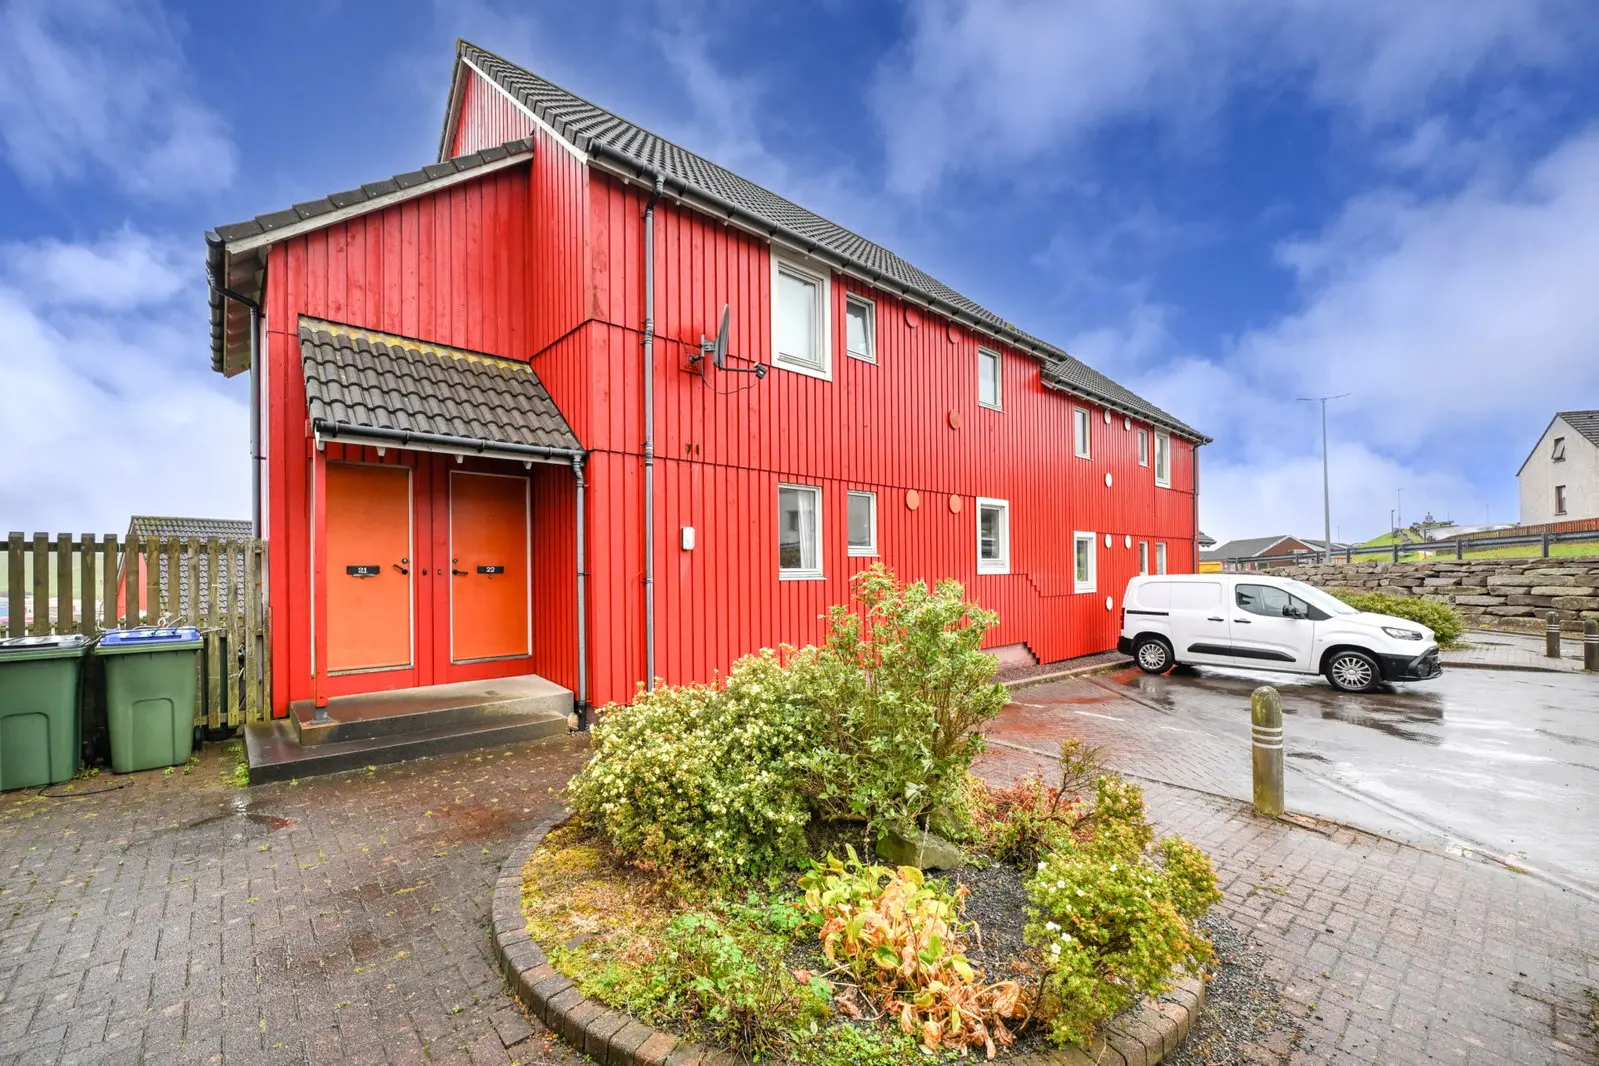
22 Norgaet is a two-bedroom ground-floor flat in Lerwick, featuring semi-open-plan living areas and a stylish kitchen. The property is in walk-in condition and includes a modern bathroom, built-in wardrobes, and a large shared garden. Located in a quiet residential area, it offers convenient access to local amenities and schools.
Description
- Ground Floor Flat
- Two Bedrooms
- Walk-In Condition
- Semi Open-Plan Living Areas
- Stylish Kitchen
- Modern Bathroom
- Enclosed Shared Garden
- Shared Parking
- Nearby Amenities
Welcome to 22 Norgaet
Introducing 22 Norgaet, a walk-in condition, two-bedroom ground-floor flat situated in the residential area of Norgaet. The semi-open-plan living areas include a lounge/diner and stylish kitchen. The flat provides two double bedrooms, including a generously proportioned principal bedroom. The interior is complete with a modern bathroom, excellent storage situated in the corridor, and double-glazed windows throughout.
Externally, there is a large, well-maintained shared garden to the rear with a drying green, along with shared parking to the front of the property.
22 Norgaet presents a perfect opportunity to acquire a turn-key flat in Lerwick, perfect for first time buyers or investors.
Location
Norgaet is a quiet residential area of Lerwick. There is also a bus stop just a stone’s throw from the property, providing frequent transport links into the town centre.
Local schools are just a short drive from the home, including Anderson High School and Bells Brae Primary School. Nearby amenities are within walking distance, including The Co-operative, Staney Hill Shop, and Staneyhill Hall.
Accommodation
Upon entering the home through the entrance porch and moving through to the corridor connecting the main body of the home, the semi-open-plan living areas are situated straight ahead. The spacious lounge/diner provides ample floor space for accommodating furnishings, with large windows allowing natural light to enter. The kitchen is tastefully finished and fitted with a range of wall- and base-mounted units, stylish doors, practical worktop space, and an integrated oven and hob.
The flat provides two double bedrooms with built-in wardrobes, including a generously proportioned principal bedroom. The modern bathroom includes a walk-in shower, W.C., wall-hung hand basin, and heated towel rail.
The interior is complete with excellent storage situated in the corridor and porch, and double-glazed windows throughout.
External Features
Externally, there is a large, well-maintained shared garden to the rear with a drying green, along with shared parking to the front of the property.
Early viewing is highly recommended.
FAQ
Homes for sale nearby
- 24 Burnside, Lerwick, Shetland, ZE1 0QH · £195,000
- 2 Norstane, Lerwick, Shetland, ZE1 0QG · £210,000
- 30 Robertson Crescent, Lerwick, Shetland, ZE1 0HS · £185,000
- 31 Commercial Road, Lerwick, Shetland, ZE1 0NJ · £200,000
- 40 Russell Crescent, Lerwick, Shetland, ZE1 0QT · £200,000
- 112 St. Olaf Street, Lerwick, Shetland, ZE1 0ES · £125,000