 1 / 20
£85,000
Offers in the region ofFor saleQueens Terrace Thurso KW14 8NQ
Marketed by
Pollard Property
- Property type
- Detached
- Bedrooms
- 3
- Bathrooms
- 1
- Style
- Cottage
Our summary
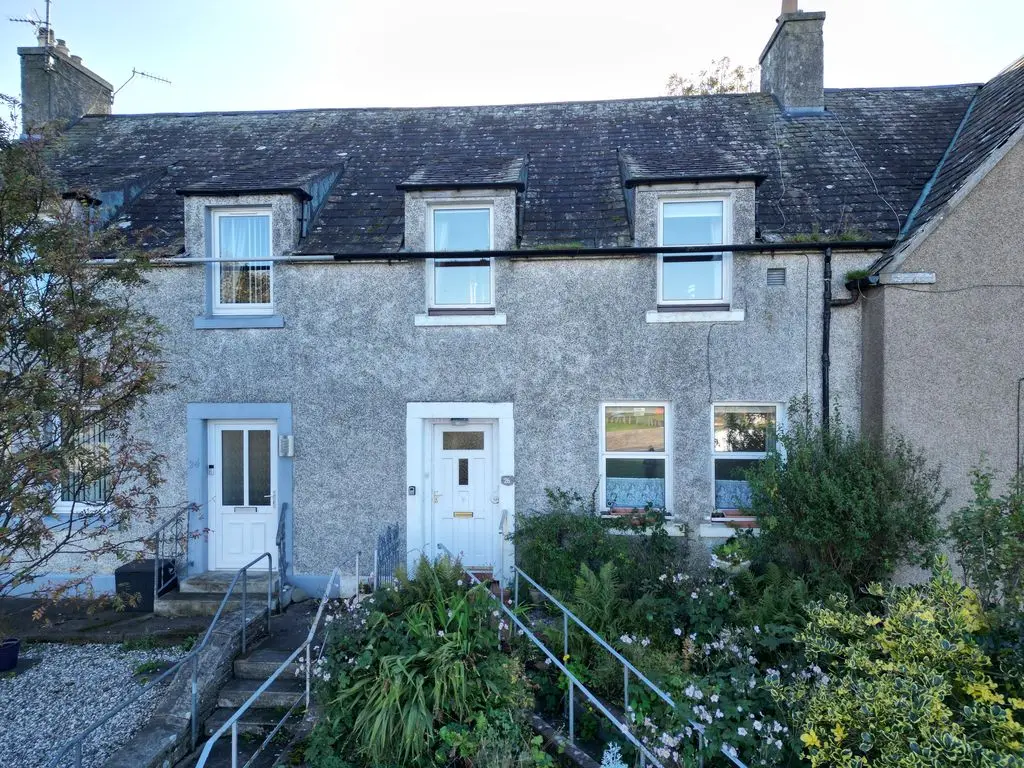
Located at Queens Terrace in Thurso, this traditional detached cottage features three bedrooms and one bathroom. The home offers a practical layout with a living room, kitchen, and an enclosed garden, all while being close to local amenities and schools. While it requires some updating, it presents a great opportunity for personalization and improvement.
Description
- 3 Bedrooms
- Close to local amenities
- Electric heating
- Town Views
- Enclosed garden
- Close to school
A traditional three-bedroom home offering a good amount of living space and a practical layout. The property includes a living room, kitchen, three bedrooms and a bathroom, with useful hallway and entrance areas. The house would benefit from some updating and modernisation, but offers a good opportunity for someone looking to put their own stamp on a property. Electric heating. Council tax band A and energy efficiency rating F. A Home Report and virtual tour can be found on our website: pollardproperty.co.uk What3words: ///delivers.rubble.campus
Lobby
2' 11'' x 3' 11'' (0.9m x 1.2m)
Wooden front door into Porch with lino flooring, paper painted walls and pine glass paneled door leading into hallway.
Living Room
13' 5'' x 12' 10'' (4.1m x 3.9m)
This room needing upgraded has 2 windows giving town views. A electric fire and surround also with a hatch looking into the kitchen. Carpeted flooring and papered walls
Kitchen
13' 5'' x 6' 3'' (4.1m x 1.9m)
A dated but functional kitchen with plenty of storage and a practical layout. The entrance to kitchen through sliding door. Window looking into the back garden.
Back lobby
6' 3'' x 4' 7'' (1.9m x 1.4m)
Entrance to the back lobby through a glass panelled door which has a large ceramic sink with tiles on the wall behind it. A window which looks onto the back garden and a wooden back door.
Bedroom 1
9' 10'' x 7' 10'' (3m x 2.4m)
A bright, spacious bedroom with good natural light, with older floral wallpaper and curtains, but the room appears clean and in reasonable condition.
Bedroom 2
13' 5'' x 8' 6'' (4.1m x 2.6m)
A good-sized bedroom with useful built-in storage and plenty of natural light. The décor, carpet and fitting would benefit from modernisation and redecoration.
Bedroom 3
13' 5'' x 10' 10'' (4.1m x 3.3m)
A large bedroom with generous built-in storage and good natural light. Has a sink in the bedroom carpets & wallpaper.
Bathroom
5' 3'' x 7' 3'' (1.6m x 2.2m)
A functional bathroom with wash basin toilet and a large walk-in shower and accessible fittings. The walls are Wet Wall and wallpaper with a carpeted floor.
Garden
At the front of the property mature shrubs lead up to the front door with an enclosed rear garden on a split level with a concrete shed and mature trees.
FAQ
Homes for sale nearby
- Oldfield Terrace, Thurso, KW14 8NH · £123,000
- Angus Court Thurso KW14 8NJ · £105,000
- Millbank Road, Thurso, Highland. KW14 8PS · £280,000
- Burnett Place Thurso KW14 8RE · £54,000
- Dunnet Road, Thurso, Highland. KW14 8JN · £125,000
- Sir Georges Street, Thurso, Highland. KW14 7AW · £280,000