 1 / 39
£339,000
Offers overFor sale22 Colthill Crescent, Milltimber, Aberdeenshire, AB13 0EG
Marketed by
Andersonbain
- Property type
- Semi Detached
- Bedrooms
- 4
- Bathrooms
- 3
- Style
- Contemporary
Our summary
Located at 22 Colthill Crescent in Milltimber, this impressive four-bedroom semi-detached home features a spacious open-plan kitchen with skylights and a multi-fuel stove in the family area. The property has been thoughtfully extended and upgraded, offering modern finishes, two en-suite bedrooms, and a beautifully landscaped garden with a newly installed deck. With a large block-paved driveway and a desirable suburban setting, this home is perfect for family living.
Description
Enjoying a desirable position within the popular and sought-after suburb of Milltimber, to the west of Aberdeen, this impressive and deceptively spacious Four-Bedroom Semi-Detached Home offers generous and versatile family accommodation. Thoughtfully extended to the rear and maintained and upgraded by the current owners, the property combines comfortable family living with a superb modern kitchen, dining and family area. The property benefits from double glazing throughout and gas central heating, with a combination boiler installed approximately five years ago and still under warranty.
Key Features
- Four-bedroom semi-detached family home extended to the rear
- Spacious open-plan kitchen with skylights providing natural light, dining and family area with sliding doors to rear garden
- Multi-fuel stove within the family area
- Modern fitted kitchen with integrated appliances and extensive storage
- Feature lounge/dining room with gas fire
- Two ground-floor bedrooms
- Two first-floor bedrooms, both with built-in storage and en-suite facilities
- Useful utility room with direct driveway access
- Three bathrooms/en-suites benefit from underfloor heating
- Recently installed rear decking and landscaped garden
- Low-maintenance front garden
- Large block-paved driveway with parking for multiple vehicles
- Double glazing and gas central heating
- Combination boiler installed approximately five years ago and still under warranty
The property is entered via a vestibule into an L-shaped hallway with double sliding wardrobe and further storage, providing access to the majority of the ground-floor accommodation. There are two ground-floor bedrooms, including a rear-facing bedroom, together with a well-appointed family bathroom featuring a white three-piece suite, kidney-shaped bath with mains shower over and shower screen, vanity unit and full tiling. The impressive front-facing lounge/dining room provides a generous and bright reception space, with a central feature fireplace and gas fire, large picture window to the front and additional rear window. Wooden flooring features within the dining area, while bi-fold doors lead to the extended kitchen, dining and family area. The contemporary fitted kitchen features black gloss-effect wall and base units, grey laminate work surfaces, breakfast bar, extensive storage and a range of integrated appliances, including two fan-assisted ovens, microwave, coffee machine, dishwasher and induction hob with wide extractor hood, and a freestanding American-style fridge freezer. Three opening skylights provide excellent additional natural light, while colour-changing lighting features beneath the units and within the coving. The adjoining family area benefits from a high ceiling, multi-fuel stove and direct access through sliding patio doors to the rear decking. A useful utility room provides further wall and base storage, a built-in double wardrobe and direct access to the driveway. Upstairs, two further generous double bedrooms are located off the landing, both benefiting from built-in mirrored sliding wardrobes and eaves storage. Both bedrooms have stylish en-suite shower rooms, with the principal bedroom also benefiting from deep triple mirrored wardrobes and access to additional eaves storage.
Outside
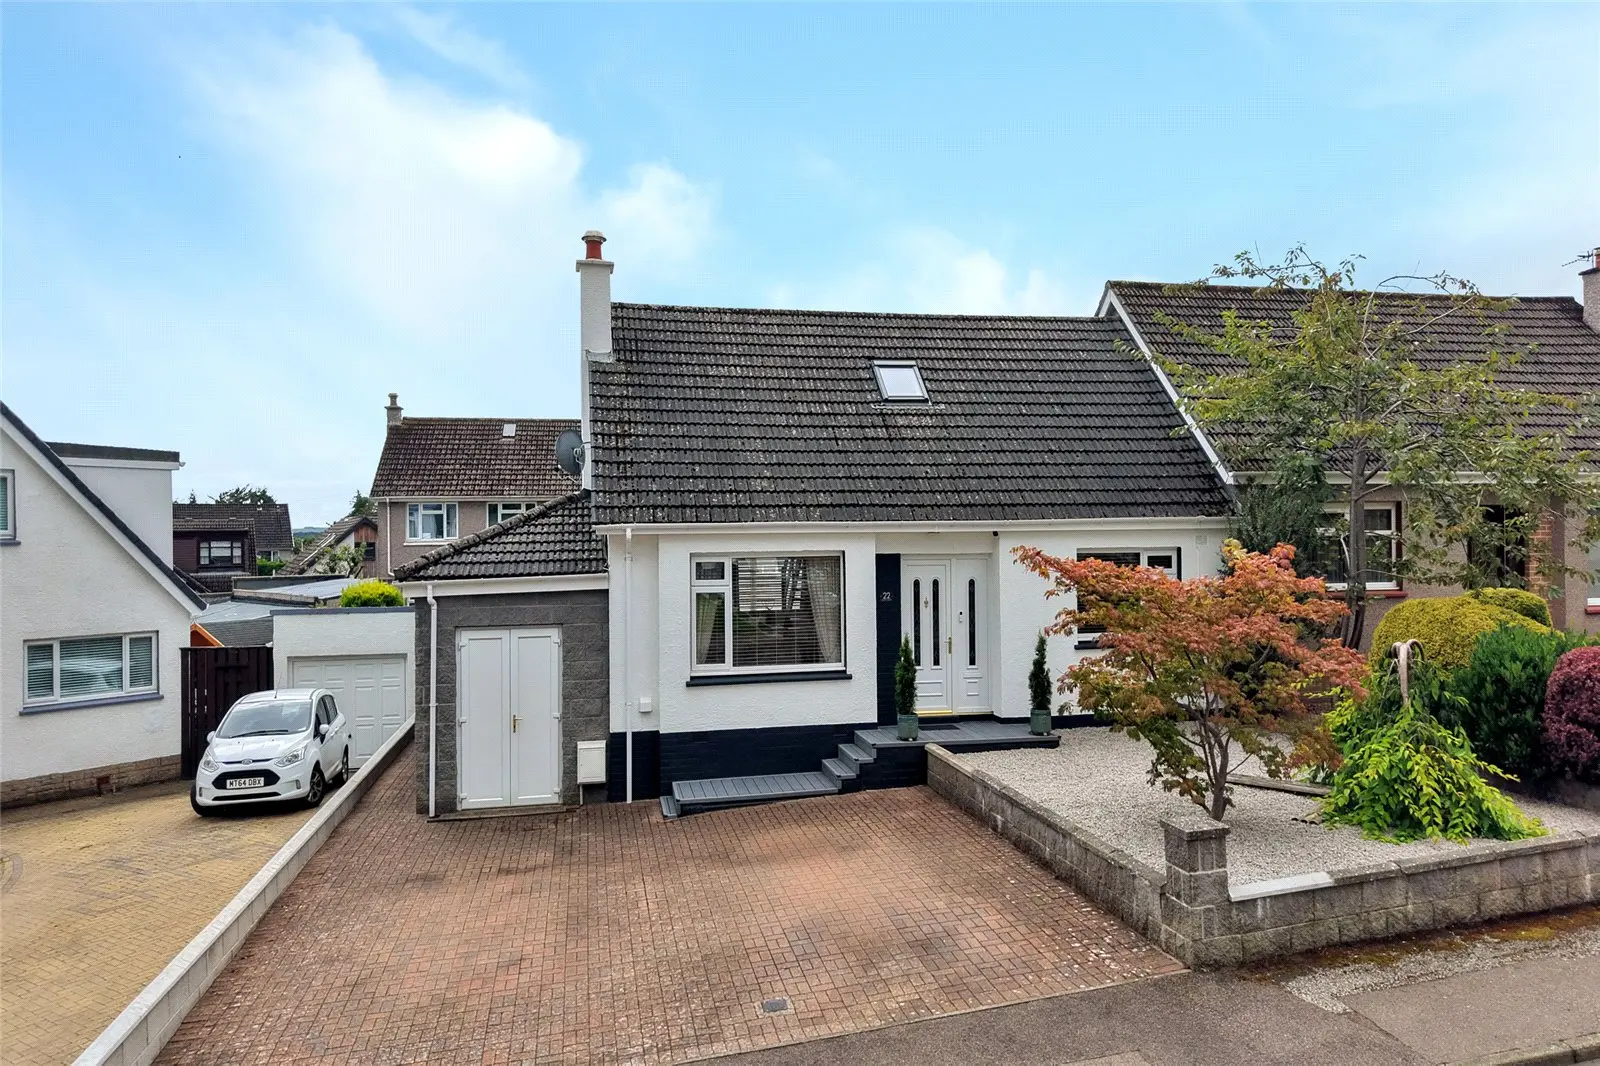
The property enjoys attractive and well-maintained gardens to both front and rear. The front garden has been designed with low maintenance in mind and features stonework, trees, a low-level wall and newly installed composite decking and steps, while the freshly painted frontage creates an appealing entrance. A large block-paved driveway provides ample off-street parking for multiple vehicles, comfortably accommodating up to three cars. The fully enclosed rear garden has been landscaped with lawn, shrubs and planting and features a recently installed decked area, new rear fencing and a corner shed. A stoned pathway extends around the side of the property to a side gate providing access to the front garden and driveway, with a low-level wall separating the lawn and decking areas. The rear garden provides a private and attractive setting, ideal for outdoor entertaining and family use.
This home offers a spacious and versatile layout, quality modern finishes and superb family accommodation. Internal viewing is highly recommended to fully appreciate the standard and versatility of accommodation on offer.
Location
Milltimber is a well-established residential area to the west of Aberdeen, with a range of local amenities, in the catchment for prestigious schools with a nursery and primary schooling nearby, regular bus services and easy access to Cults, Peterculter and Aberdeen.
Room Measurements
- Vestibule: 1.66m x 1.15m
- Lounge/Dining Room: 4.38m x 7.42m
- Ground-Floor Bathroom: 1.97m x 1.71m
- Kitchen/Dining Area: 5.98m x 4.04m
- Family Area: 4.11m x 3.66m
- Utility Room: 3.58m x 2.40m
- Ground-Floor Front Bedroom/Lounge: 3.73m x 3.50m
- Ground-Floor Rear Bedroom: 3.00m x 3.11m
- First-Floor Bedroom: 3.38m x 3.78m
- First-Floor En-Suite: 2.37m x 1.50m
- Principal Bedroom: 3.67m x 4.01m
- Principal En-Suite: 2.04m x 1.83m
FAQ
Homes for sale nearby
- 25 Binghill Drive, Aberdeen AB13 0JE · £425,000
- 5 Colthill Crescent, Milltimber, Aberdeenshire, AB13 0EG · £374,000
- 9 Binghill Drive, Milltimber, Aberdeenshire, AB13 0JE · £349,000
- 8 Binghill Park, Aberdeen AB13 0EE · £215,000
- 5 Hill Farm, Contlaw Road, Aberdeen, AB13 0ET · £260,000
- 20 Lochnagar Crescent, Pererculter, Aberdeen AB14 0TJ · £155,000