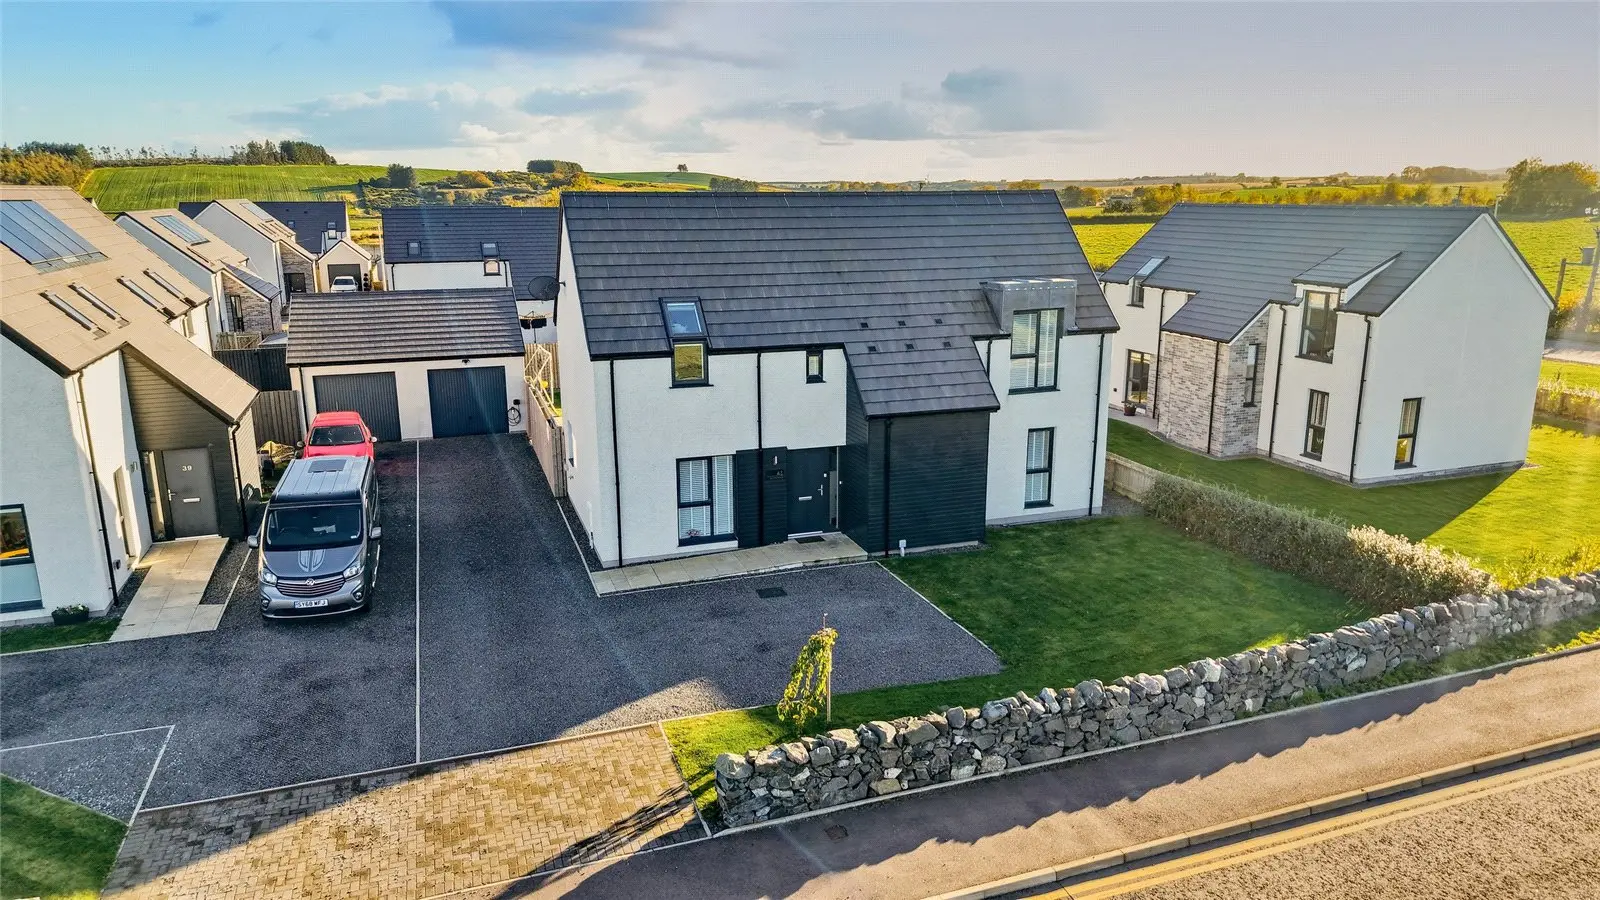
 1 / 52
£330,000
Offers overFor sale41 Duthie Road, Tarves, Ellon, Aberdeenshire, AB41 7JX
Marketed by
Andersonbain
- Property type
- Detached
- Bedrooms
- 3
- Bathrooms
- 2
- Style
- Contemporary
Our summary
Located at 41 Duthie Road in Tarves, this modern detached home features three bedrooms and two bathrooms, built in 2023 with high specifications. The property boasts a spacious lounge with elegant decor and herringbone flooring, a well-appointed kitchen with integrated appliances, and a south-facing garden perfect for families. With a large driveway, garage, and a welcoming community nearby, this home offers both comfort and convenience.
Description
Set back from the street and forming part of an exclusive development which was built by Scotia Homes in 2023, we have the pleasure in offering for sale this Superior Detached Dwellinghouse. Built to the highest of specifications and of the ‘Gardener’ design, the property spans two floors of spacious family accommodation. Enjoying many fine features including LPG Communal Gas Heating, Double Glazed Windows, Modern décor throughout, quality finishings, large driveway, garage and a south facing garden. Immaculately presented, this inviting home on offer comprises an entrance vestibule via a solid hard wood door. The truly elegant lounge is deceptively spacious and is decorated in soft tones which highlights the quality Herringbone flooring. Enjoying a dual aspect, this beautifully presented room allows ample space for both living and dining furniture. From the lounge is the well appointed kitchen which is fitted with an array of high gloss base and wall storage cabinets, solid work surfaces, stainless steel sink with drainer, instant hot water tap, quality integrated appliances, space for further white goods and space for a table & chairs. From the kitchen is the utility room which is fitted with storage cabinets, stainless steel sink and drainer and has space for a washing machine and tumble drier. From the utility is a large cloakroom which is fitted with a two piece suite and storage cupboard. The upper floor hallway is spacious and well presented and in turn leads to the remainder of the accommodation. Situated to the front of the property and enjoying a pleasant outlook, the master bedroom is beautifully presented. The master bedroom enjoys the benefits of a walk in wardrobe and en-suite shower room. There are two further double bedrooms which are situated to both the front and rear of the property. Concluding this excellent home is the family bathroom which is fitted with a three piece suite with over the bath shower.
Outside to the front is a section of garden along with a gravel chip driveway providing off street parking for several cars whilst leading to the single garage with up and over door, power, light and overhead storage; electric car charging point,
To the rear, the south facing garden is fully enclosed. The garden is mainly laid to lawn with a large area of patio. This splendid area provides a safe environment for children and pets.
Viewing is highly recommended to truly appreciate this quality property on offer.
Tarves is a pleasant rural village with a strong community spirit. The village has a hotel/pub, café, shop, pharmacy and primary school with Secondary education provided at Meldrum Academy. Located a short distance from historic Haddo House with its extensive Country Park, providing ample recreational facilities. The village is within easy commuting distance of Aberdeen City, Industrial Estates of both Dyce and the Bridge of Don and Aberdeen Airport.
From Aberdeen, travel north along the A90 Aberdeen/Peterhead road and turn left at the B&Q roundabout onto the B999 signed Potterton/Tarves. Continue along the B999 for approximately 14 miles passing through the village of Pitmedden and continue, still on the B999. Continue into Tarves, proceed passed the square and onto Duthie Road. The property is located on the left hand side of the road, just before you leave the village.
Room Dimensions
Lounge: 5.30m x 3.70m (17'4" x 12'1") approx.
Dining Area: 4.06m x 3.40m (13'3" x 11'1") approx.
Kitchen: 5.30m x 3.48m (17'4" x 11'5") approx.
Utility Room: 2.13m x 2.10m (6'11" x 6'10") approx.
WC: 2.10m x 1.93m
(Upper Floor)
Main Bedroom: 3.70m x 3.38m (12'1" x 11'1") approx.
Ensuite Shower Room: 2.20m x 1.83m (7'2" x 6') approx.
Walk In Wardrobe: 1.83m x 1.40m (6' x 4'7") approx.
Bedroom 2: 3.02m x 2.92m (9'10" x 9'6") approx.
Bedroom 3: 3.30m x 2.59m (10'9" x 8'5") approx.
Bathroom: 2.40m x 2.28m (7'10" x 7'5") approx.
Garage: 6.06m x 2,74m (19’9” x 9’8”) approx..
While all reasonable efforts have been made to ensure the accuracy of the information contained in this schedule, no warranty is given. The purchasers will require to satisfy themselves fully in relation to all information contained herein. Further with regard to measurements provided in the schedule, it should be noted that these were taken by sonic tape measure and as a result are only approximations and cannot be relied upon for their accuracy.
FAQ
Homes for sale nearby
- 10 Bain's Park, Ellon AB41 7QH · £365,000
- Netherwoodhill Steading Oldmeldrum, Aberdeenshire AB51 0DA · £495,000
- The Shieling Plot 1 South Ythsie, Aberdeen, AB41 7LS · £592,000
- The Croft Plot 10 South Ythsie, Aberdeen, AB41 7LS · £435,000
- 19 Croftland, Pitmedden, Ellon, Aberdeenshire, AB41 7GN · £185,000
- Craigmuir House, Tarves, AB41 7NB · £900,000