£270,000
Fixed priceFor saleThe Brodick Plot 50 / 53, AB12 5DY
Marketed by
Andersonbain
- Property type
- Bungalow
- Bedrooms
- 3
- Bathrooms
- 2
- Style
- Contemporary
Our summary
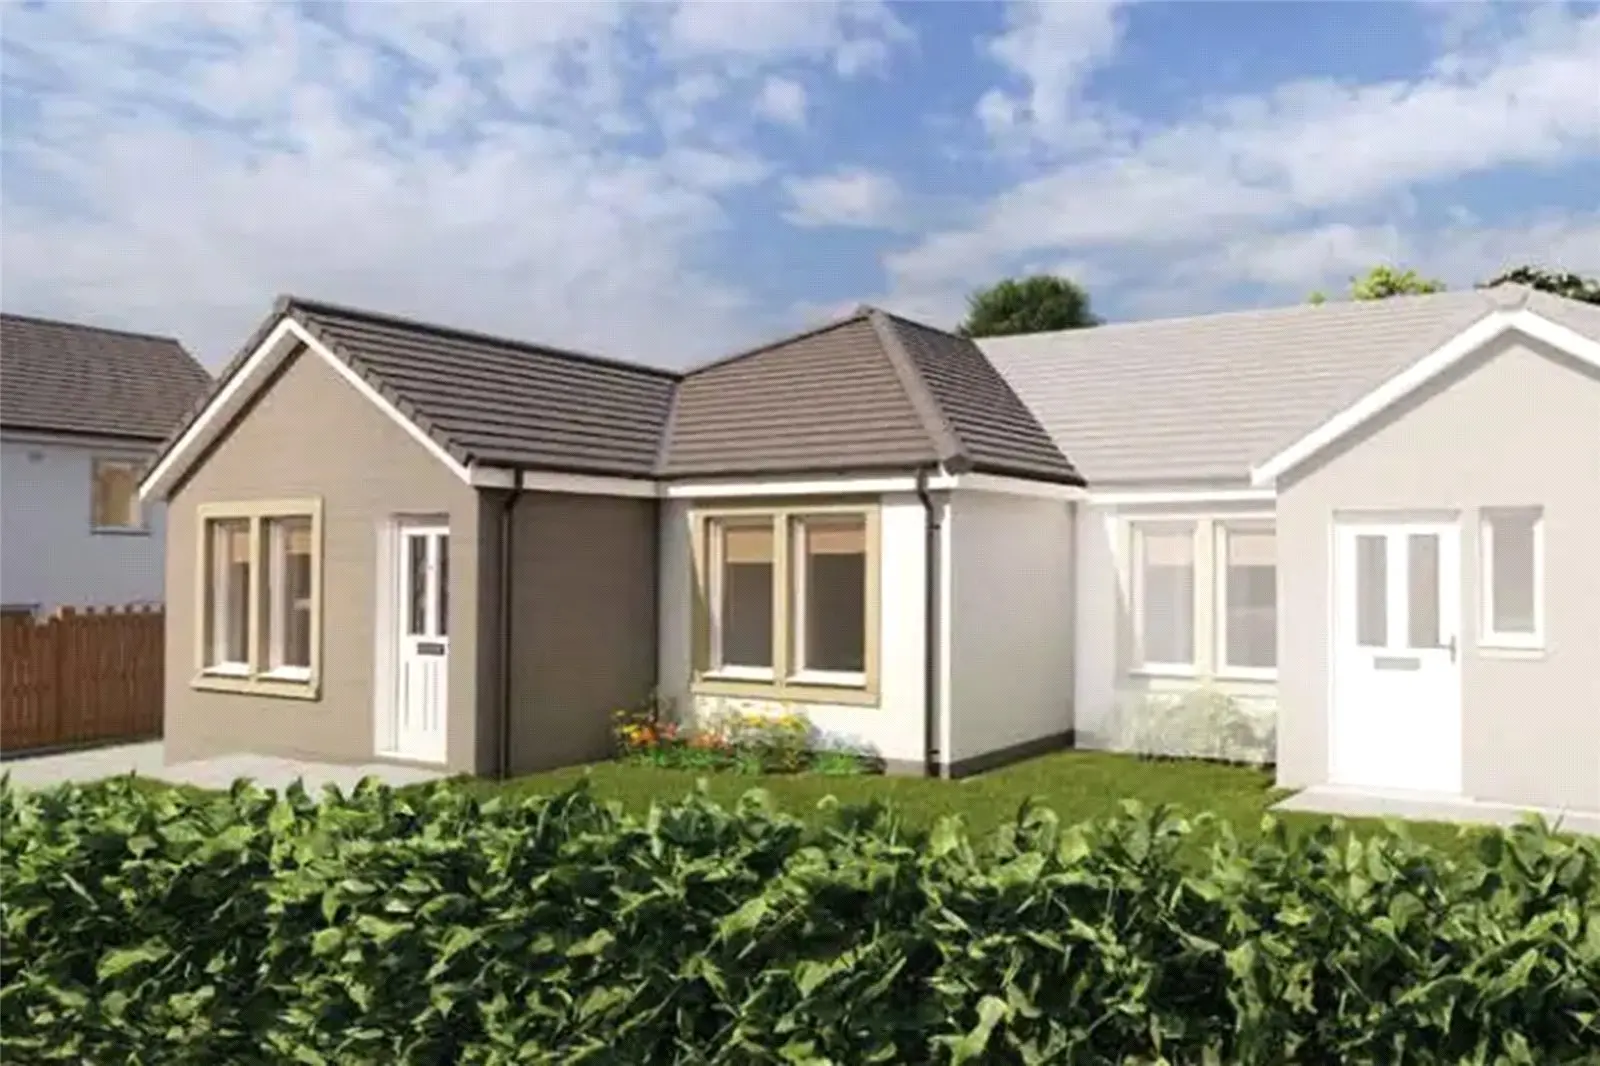
This three-bedroom semi-detached bungalow in The Brodick Plot offers spacious single-level living with a bright open plan layout. Located just 10 minutes from Aberdeen City Centre, it features a contemporary German-designed kitchen, a principal bedroom with an en-suite, and a private south-facing garden. The energy-efficient design and modern finishes make it ideal for a variety of buyers seeking a stylish, move-in-ready home.
Description
Three-Bedroom Semi Detached New Build Bungalow with Open Plan Living near Aberdeen City Centre
Located within an exclusive Muir Homes development approximately 10 minutes from Aberdeen City Centre, this beautifully designed three-bedroom semi detached bungalow offers spacious single-level living, energy-efficient design and a practical modern layout, ideal for a wide range of buyers including downsizers, professionals and families seeking accessible accommodation.
Key Features
- Brand new three-bedroom semi-detached bungalow by Muir Homes
- Bright open plan lounge, dining and kitchen area
- Contemporary German-designed kitchen with integrated appliances
- French doors leading to the rear garden
- Principal bedroom with en-suite shower room
- Two further well-proportioned bedrooms
- Contemporary family bathroom
- Excellent built-in storage throughout
- Energy-efficient design with high-specification finish
- Private South-facing garden and driveway
- Approximately 10 minutes from Aberdeen City Centre
- Excellent transport links including access to the M90
- 10-Year NHBC Warranty
Accommodation
The property is entered via a welcoming vestibule and central hallway providing access to all accommodation together with useful built-in storage.
Positioned to the rear of the home, the spacious open plan lounge, dining and kitchen area forms the heart of the property. Designed with both style and practicality in mind, the contemporary German-designed kitchen is fitted with Bosch integrated appliances, modern cabinetry and generous worktop space. The open layout comfortably accommodates both dining and lounge furnishings, creating a sociable and versatile environment ideal for everyday living and entertaining. French doors provide direct access to the South-facing rear garden, enhancing the connection between indoor and outdoor living while allowing excellent natural light into the space.
The principal bedroom benefits from fitted wardrobes and a modern en-suite shower room, creating a comfortable and private retreat. Two further bedrooms offer flexibility for guest accommodation, family living or home working, with additional built-in storage incorporated throughout the layout.
Completing the accommodation is the contemporary family bathroom fitted with a modern suite and quality finishes.
Lifestyle & Layout
Designed entirely on one level, this home offers practical and accessible living combined with a bright modern layout. The open-plan living space creates a sociable atmosphere, while the separate bedroom accommodation provides privacy and flexibility for a variety of lifestyles.
The combination of energy-efficient construction, modern finishes and low-maintenance living makes this an ideal opportunity for buyers looking for a stylish move-in-ready bungalow within easy reach of Aberdeen City Centre.
Location
Situated within a contemporary Muir Homes development, the property enjoys a peaceful residential setting surrounded by landscaped grounds while remaining conveniently located for access to Aberdeen City Centre, approximately 10 minutes away. Excellent transport links provide easy access to the wider road network including the M90, making the location particularly convenient for commuters.
Room Dimensions (approx.)
-Lounge 4.39 x 3.74m (14'5'' x 12'3'')
-Kitchen/Dining 3.21 x 3.74m (10'6'' x 12'3'')
-Bedroom 1 3.57 x 3.04m (11'9'' x 10'0'')
-En-Suite 1.56 x 2.20m (5'2'' x 7'3'')
-Bedroom 2 2.65 x 3.50m (8'8'' x 11'6'')
-Bedroom 3 2.65 x 2.82m (8'8'' x 9'3'')
-Bathroom 3.56 x 2.69m (11'8'' x 8'10'')
Additional Information
The property benefits from double glazing, an energy-efficient heating system and a high-specification finish throughout. The home is covered by a 10-Year NHBC Warranty.
FAQ
Homes for sale nearby
- Dunrobin 20 MK2 Blairs, AB12 5DY · £445,000
- The Crammond Aberdeen, Aberdeen City, AB12 5DY · £435,000
- Corstorphine Plot 57, AB12 5DY · £330,000
- The Fraser Blairs, AB12 5DY · £239,000
- The Old Post Office Blairs, Aberdeen AB12 5YQ · £280,000
- 4 Menzies Park, Riverside of Blairs, Aberdeen, AB12 5WJ · £555,000