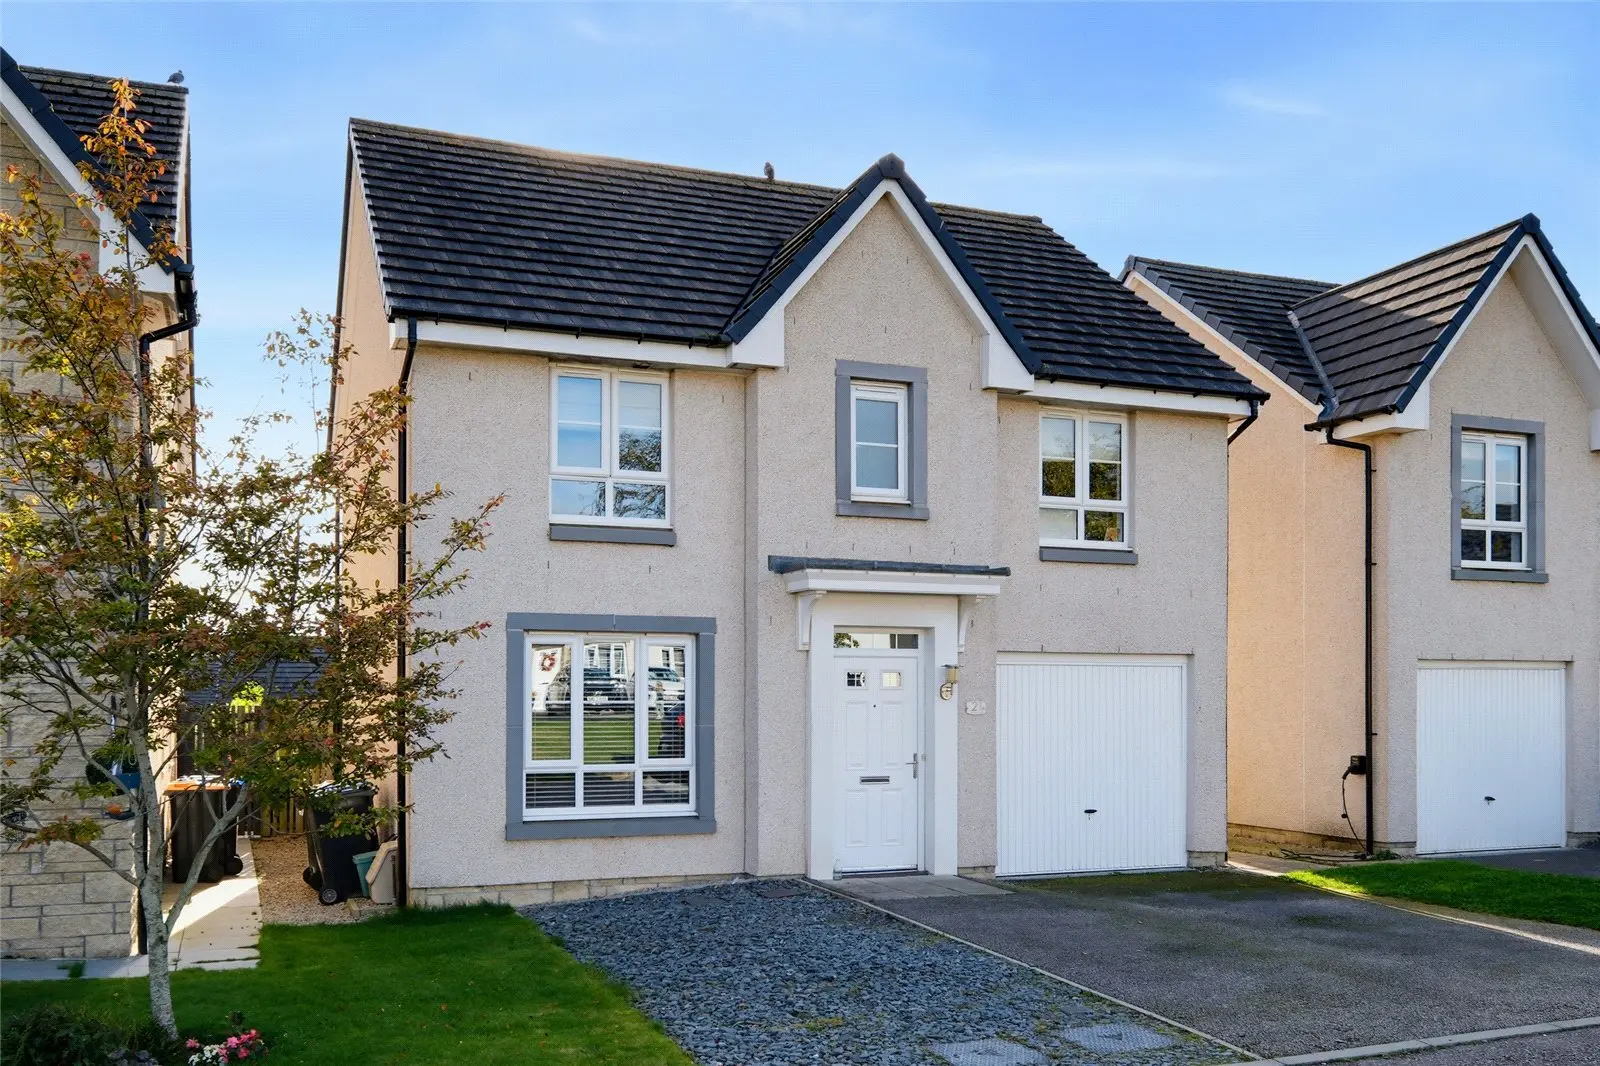
 1 / 44
£269,000
Offers overFor sale21 Threave Circle, Inverurie, Aberdeenshire, AB51 6AZ
Marketed by
Andersonbain
- Property type
- Detached
- Bedrooms
- 4
- Bathrooms
- 2
- Style
- Contemporary
Our summary
Located at 21 Threave Circle in the Osprey Heights development of Inverurie, this four-bedroom detached family home offers spacious accommodation across two levels. The property features a south-facing rear garden with countryside views, an integral garage, and a generous double driveway, making it ideal for modern family living. Inside, the contemporary design includes a bright kitchen/dining room with patio doors, a principal bedroom with en-suite, and excellent storage throughout.
Description
Set within the sought-after Osprey Heights development in Inverurie, this impressive Four-Bedroom Detached Family Home offers spacious and well-balanced accommodation over two levels. The property is ideally positioned for easy access to a variety of local amenities, schools and excellent transport connections, making it well suited to modern family life. Further benefits include a south-facing rear garden enjoying lovely countryside views, an integral garage and a generous double driveway, combining practical features with comfortable family accommodation in a popular residential setting.
Key Features
- Impressive four-bedroom detached family home
- Popular Osprey Heights development
- Popular Barratt Homes Fernie house style
- Spacious and well-proportioned accommodation
- Integral single garage with up-and-over door
- Tarmac double driveway with additional visitor parking nearby
- South-facing, fully enclosed rear garden
- Decked patio area and attractive countryside views
- Views towards Inverurie and Bennachie from the principal bedroom
- uPVC double glazing throughout and Gas central heating
- Spacious kitchen/dining room with box bay window and patio doors
- Modern white handleless gloss-effect fitted kitchen with integrated appliances
- Separate utility room with rear garden access and WC
- Principal bedroom with en-suite shower room
- Three further spacious bedrooms
- Family bathroom with shower over bath
- Excellent storage provision
- Convenient location for local amenities, schools and transport links
The property is entered into a welcoming entrance hallway giving access to the front-facing lounge. The lounge is a bright and comfortable principal reception room, with useful under-stair storage. From here, the accommodation flows into the impressive rear-facing kitchen/dining room. This generously proportioned space features a box bay window and patio doors opening onto the rear garden, creating a pleasant connection between the indoor and outdoor living areas. The kitchen is fitted with a modern white handleless gloss-effect range of tall, wall and base units, complemented by contrasting wood-effect laminate work surfaces. Integrated appliances include a low-level oven, gas hob, dishwasher and fridge freezer. The room is finished with attractive LVT tile-effect flooring.
A separate utility room provides useful additional storage and space for white goods, together with a rear door giving direct access to the garden. The downstairs WC is conveniently located off the utility room and is fitted with a two-piece white suite comprising WC and pedestal wash hand basin. On the first floor, a U-shaped landing provides access to all four bedrooms, the family bathroom, loft and storage cupboards. The loft is insulated, while two useful storage cupboards are located off the landing, one of which houses the water tank. The front-facing double bedroom benefits from mirrored sliding wardrobes, while the rear-facing bedroom provides a good-sized additional bedroom. The principal bedroom is positioned to the rear and enjoys a pleasant outlook towards Inverurie and the Bennachie mountain range. It also benefits from a modern en-suite shower room with a double walk-in shower cubicle, rear-facing glazed window and fully tiled finish. The fourth bedroom is front-facing and provides flexible accommodation suitable for a bedroom, home office or study, subject to the purchaser's requirements.
The centrally located family bathroom is fitted with a three-piece white suite comprising bath, WC and pedestal wash hand basin, with a shower over the bath and shower screen. Tiling is provided around the shower/bath area, with additional tiling to the rear wall and behind the wash hand basin.
Outside
To the rear, the property benefits from a fully enclosed, south-facing garden with a decked patio area and attractive views over the surrounding countryside. The garden provides an excellent outdoor space for relaxing and entertaining. The property also benefits from an integral single garage, fitted with an up and over door. A tarmac double driveway provides generous off-street parking, while the low-maintenance front garden complements the property. A side gate provides convenient access to the rear garden. The property is situated on a quiet residential street, with visitor parking and a green space located opposite.
Room Measurements approx.
Entrance Hall 2.05m x 1.48m
Lounge 4.51m x 3.53m
Kitchen/Dining Room 4.67m x 4.11m
Utility Room 1.77m x 2.19m
Downstairs WC 0.95m x 2.32m
Principal Bedroom 3.13m x 3.37m
En-suite Shower Room 2.28m x 1.31m
Bedroom 3.75m x 2.94m
Bedroom 3.47m x 2.83m
Bedroom 3.83m x 2.44m
Family Bathroom 2.31m x 2.25m
Location
Inverurie is an expanding and prosperous town offering excellent road and rail links to Aberdeen, Dyce, Huntly and Elgin. The town provides a good selection of primary schools, with Inverurie Academy providing secondary education. Local amenities include an excellent health centre, supermarkets, swimming pool and community centre; while sporting and leisure facilities include golf, tennis and opportunities for hill walking.
FAQ
Homes for sale nearby
- Development Site on North Street, Inverurie, AB51 4TL · POA
- 9 Millfield Avenue, Inverurie, Aberdeenshire, AB51 4UF · £234,500
- 42 Hays Court, Commercial Road, Inverurie, Aberdeenshire, AB51 3TN · £105,000
- 11 Townhead Avenue, Inverurie, Aberdeenshire, AB51 4SS · £169,950
- 22 Conglass Drive, Inverurie, Aberdeenshire, AB51 4LB · £210,000
- 2A Blythewood Place, Port Elphinstone, Inverurie, Aberdeenshire, AB51 3XE · £190,000