 1 / 31
£242,500
Offers overFor sale96 Craigiebuckler Avenue, Aberdeen, Aberdeenshire, AB15 8PA
Marketed by
Andersonbain
- Property type
- Semi Detached
- Bedrooms
- 2
- Bathrooms
- 1
Our summary
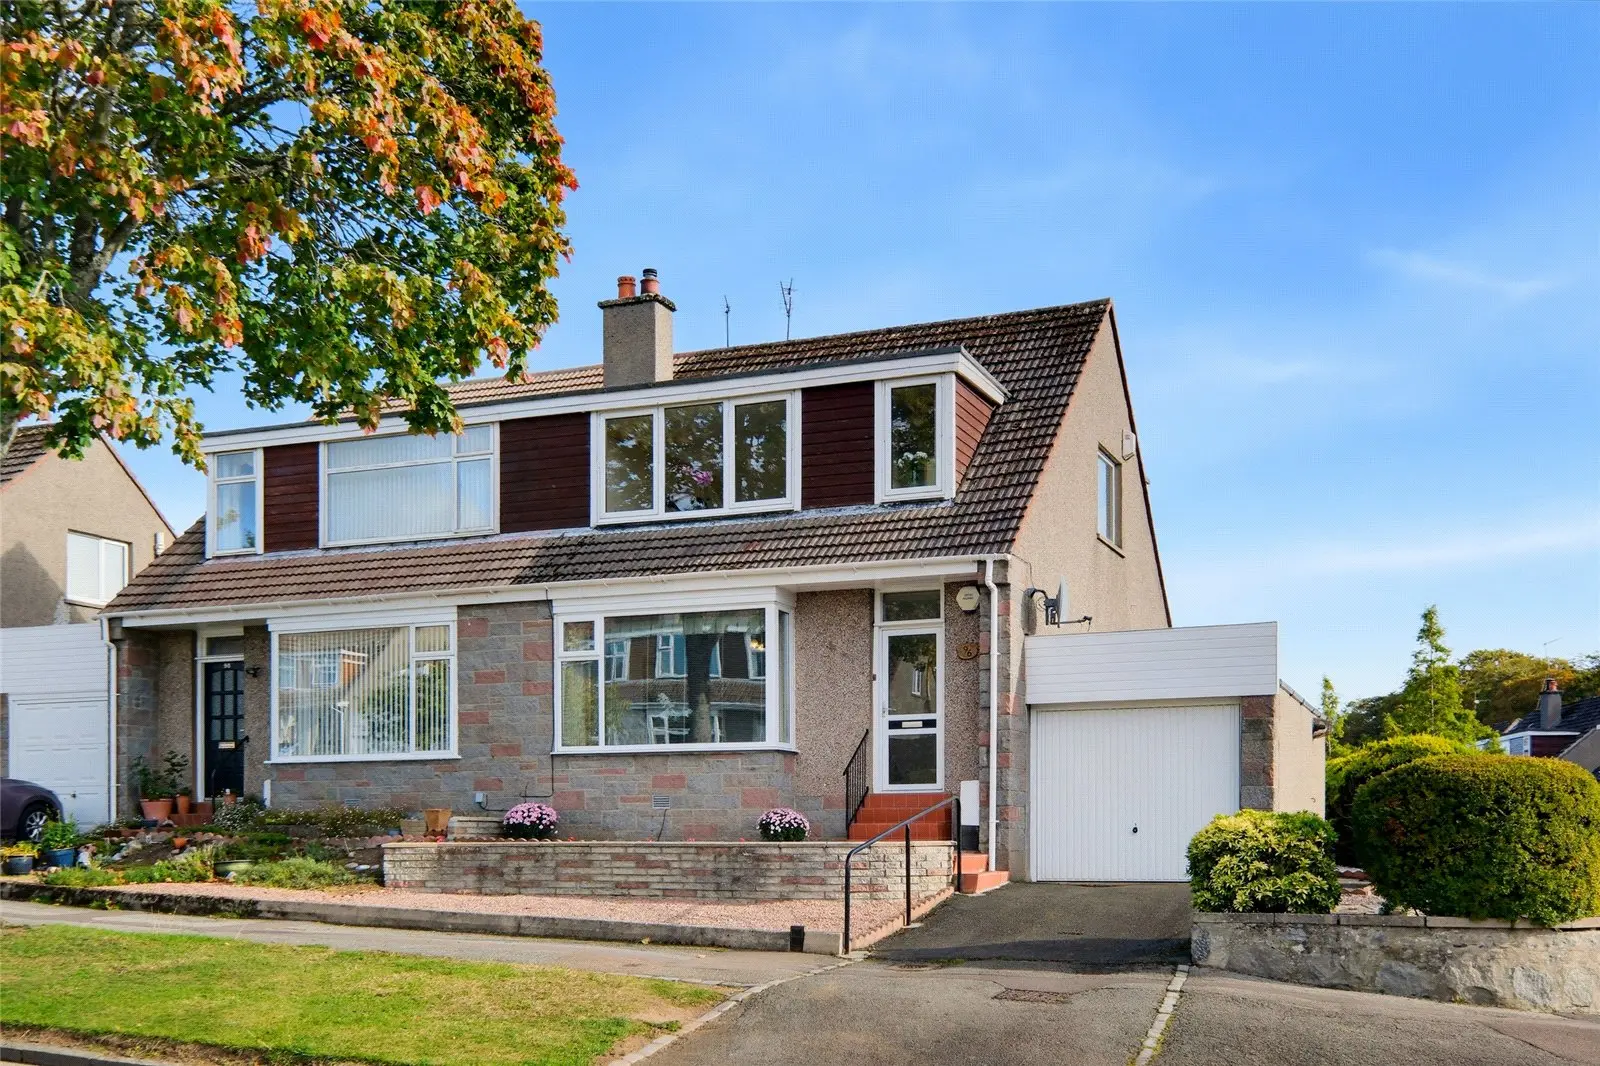
This well-presented semi-detached home at 96 Craigiebuckler Avenue in Aberdeen features two bedrooms and one bathroom, situated on an elevated corner plot. The property includes a single garage, a spacious lounge with a bay window, a separate dining room, and a conservatory that opens to a low-maintenance rear garden. Located in a popular residential area, it offers convenient access to local amenities and leisure facilities.
Description
Located within a popular residential area in the West End of the city, this well-presented Three-Bedroom Semi-Detached Property occupies an elevated corner plot and offers spacious and versatile accommodation across two floors. The property benefits from a single garage, enclosed rear garden and attractive views from its elevated position. Internally, the home features neutral décor throughout and provides well-proportioned reception rooms, a fitted kitchen, conservatory, three bedrooms and a family bathroom, making it a comfortable and practical family home.
Key Features
- Well-presented three-bedroom semi-detached property
- Situated within a popular residential area in the West End of the city
- Elevated corner plot
- Single attached garage with electric up-and-over door and benefits from power and water
- Spacious front-facing lounge with bay-style window with focal marble fireplace with inset electric fire
- Separate rear-facing dining/second reception room
- Fitted kitchen with integrated appliances
- Rear conservatory with direct access to the garden
- Three well-proportioned bedrooms with built in wardrobes/storage – the principal bedroom includes built-in wardrobes and dressing table unit
- Insulated loft
- Ground floor WC
- Fully enclosed, low-maintenance rear garden with hedging, stone chips and planting
- Neutral décor throughout
The property is entered through a front door into an entrance vestibule, which features built-in storage cupboards. From here, a hallway provides access to most of the ground-floor accommodation, along with the staircase to the upper floor. A useful WC is located beneath the stairs. The front-facing lounge is a bright and welcoming reception room, featuring a bay-style window together with a large picture window overlooking the front of the property. A marble fireplace with inset electric fire provides an attractive focal point. To the rear is a spacious dining room, which could also be utilised as a second reception room. A large window overlooks the rear garden. The adjoining side-facing kitchen is fitted with a range of wall and base units and includes an integrated washer/dryer, low-level oven, electric hob, extractor hood and fridge freezer. Accessed from the kitchen, the rear-facing conservatory provides additional flexible living space and benefits from a rear door leading directly into the garden. On the upper floor, the landing provides access to three bedrooms and the family bathroom, as well as the insulated loft via the stairwell. The rear-facing principal bedroom benefits from built-in storage, including wardrobes and a dressing table unit arranged in an L-shaped configuration. The front-facing second bedroom offers excellent built-in storage including wardrobes, while the third bedroom also benefits from a built-in storage cupboard.
Outside
The property occupies an elevated corner plot and benefits from an attached single garage with an electric up-and-over door and separate rear door access to the garden. The garage also has both water and electricity. The fully enclosed rear garden is designed for ease of maintenance, with hedging, gravel areas and landscaped planting.
Location
The property is situated within a popular residential area, close to local shops, a library, schools and excellent leisure facilities including Hazlehead Park and its golf courses. The area is well served by public transport and provides convenient access to the city centre and surrounding office and industrial areas.
Room Measurements approx.
Entrance Vestibule 1.59 m × 1.47 m
WC 1.99 m × 0.89 m
Lounge 4.92 m × 3.86 m
Dining/Second Reception Room 3.84 m × 4.19 m
Kitchen 3.13 m × 2.33 m
Conservatory 2.88 m × 2.62 m
Principal Bedroom 3.90 m × 3.23 m
Bedroom 3.69 m × 3.25 m
Bedroom 2.27 m × 2.83 m
FAQ
Homes for sale nearby
- 84 Burnieboozle Crescent, Aberdeen, Aberdeenshire, AB15 8NQ · £275,000
- 13 Northburn Avenue, Aberdeen, AB15 6AH · £430,000
- 328 Queens Road, Aberdeen, Aberdeenshire, AB15 8DT · £330,000
- 5 Rose House, Hazlehead, Aberdeen, AB15 8ER · £54,999
- 10 Woodend Drive, Aberdeen, Aberdeenshire, AB15 6YJ · £180,000
- 3 Sanday Road, Aberdeen, AB15 6DS · £415,000