 1 / 13
£240,000
Offers overFor sale6 Forrit Brae, Bucksburn, Aberdeen, AB21 9SL
Marketed by
Andersonbain
- Property type
- Semi Detached
- Bedrooms
- 5
- Bathrooms
- 2
Our summary
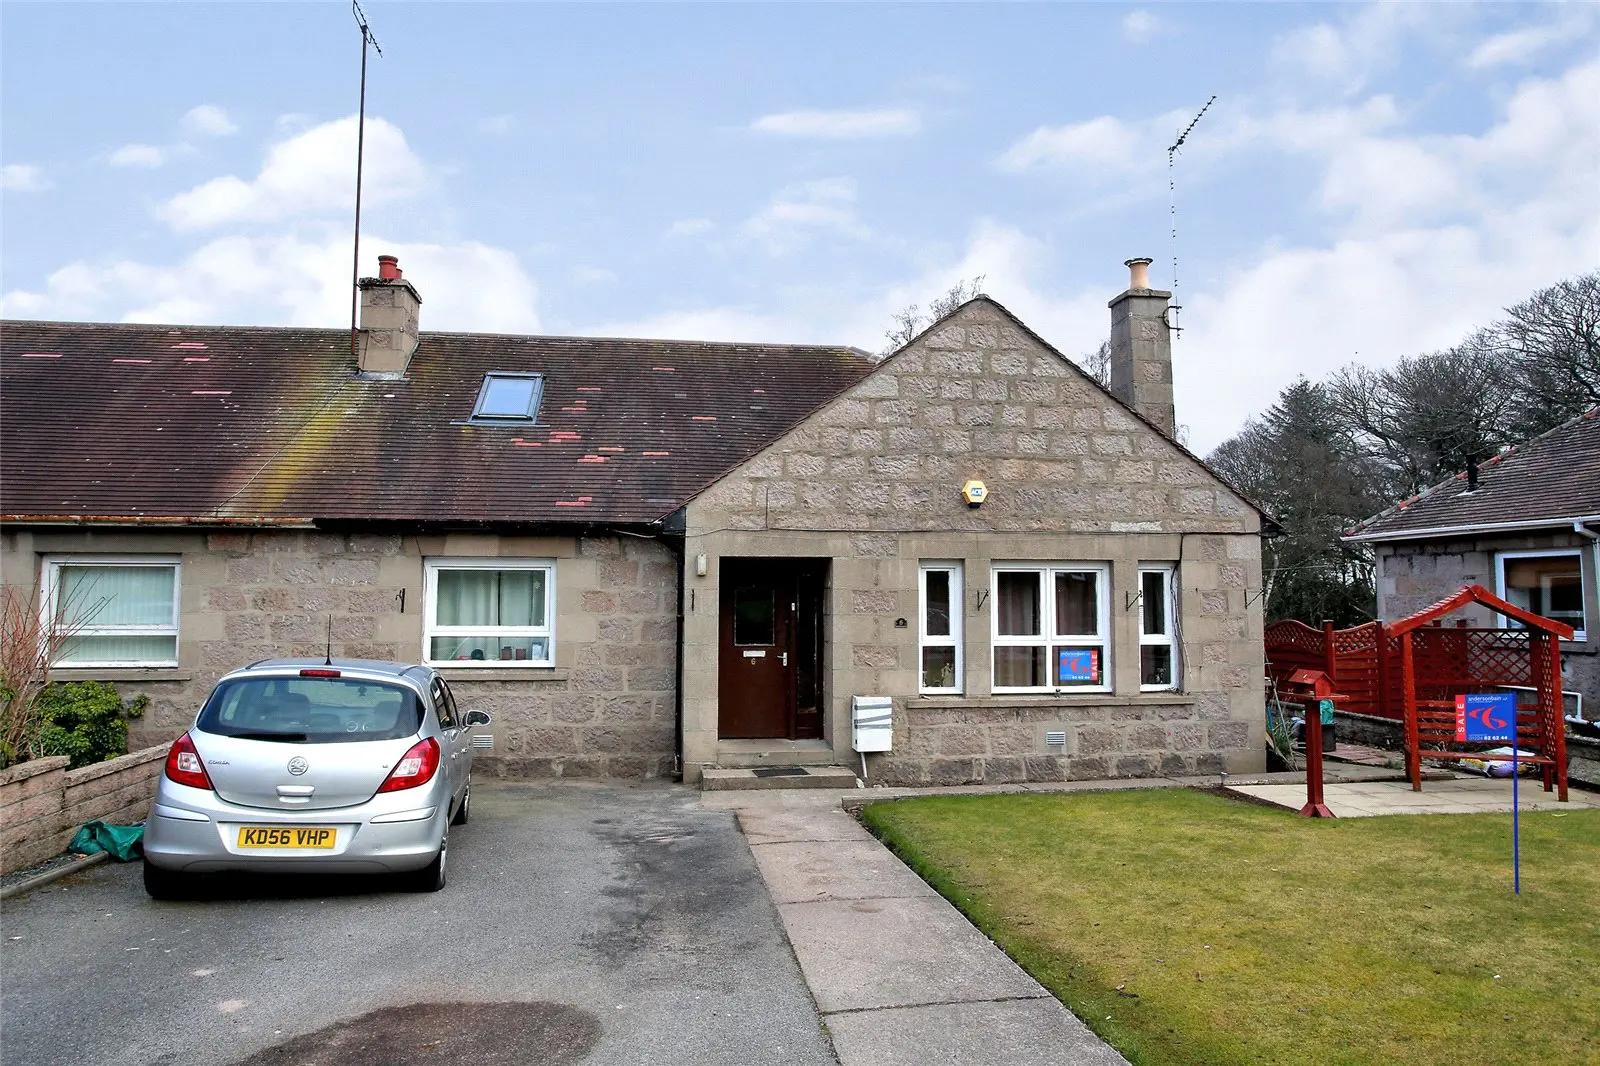
Located at 6 Forrit Brae in Bucksburn, this five-bedroom semi-detached home offers spacious accommodation across two levels. The property features gas central heating, double glazed windows, and large gardens, making it an excellent family home. With off-street parking and a convenient location near local amenities and major commuting routes, this move-in ready home is perfect for families seeking comfort and accessibility.
Description
Situated within a quiet residential street, we offer for sale this Five Bedroom Semi-Detached Dwellinghouse. Occupying two levels of spacious accommodation, the property features gas central heating and double glazed windows. Set within large gardens, this property would provide an excellent family home.
Semi Detached Villa, Five Good Sized Bedrooms, Gas C.H. & D.G. Gardens & Off Street Parking, Good Sized Family Home.
On offer, the accommodation comprises: entrance hallway; lounge with feature fire; kitchen fitted with an array of base and wall storage units; 3 good sized bedrooms and a shower room. On the upper floor are 2 further good sized bedrooms and a further shower room.
The property will include all floor coverings, light fittings, curtains and integrated white goods.
Location Forrit Brae is situated only a few minutes drive from the Craibstone roundabout on the A96 Aberdeen/Inverurie road, which allows easy commuting to the industrial and office complexes that are situated at Dyce and Aberdeen Airport, with the Bridge of Don also easily accessible from this property. There are good local amenities at Bucksburn and Bridge of Don and there is also a back road across to Kingswells and thereafter Westhill.
(Ground Floor)
Lounge: 3.83m x 4.03m (12’7 x 13’3) approx.
Kitchen: 4.14m (2.31m (13’7 x 7’7) approx.
Bedroom 1: 4.49m x 3.73m (14’9 x 12’3) approx.
Bedroom 2: 4.03m x 3.04m (13’3 x 10’0) approx.
Bedroom 3: 3.53m x 2.81m (11’7 x 9’3) approx.
Shower Room: 1.57m x 2.76m (5’2 x 9’1) approx.
(First Floor)
Bedroom 4: 4.24m x 5.05m (13’11 x 16’7) approx.
Bedroom 5: 4.64m x 3.40m (15’3 x 11’2) approx.
Shower Room: 2.48m x 1.54m (8’2 x 5’1) approx.
(Outside)
Outside to the front is a large area of lawn along with a tarred driveway providing off street parking for several cars. To the rear is a large enclosed garden which is laid to lawn.
FAQ
Homes for sale nearby
- 56 Hopecroft Crescent, Bucksburn, Aberdeen, Aberdeenshire, AB21 9RT · £280,000
- 42 Sutton Circle, Bucksburn, Aberdeen, Aberdeenshire, AB21 9PZ · £410,000
- 24 Greenburn Terrace, Bucksburn, Aberdeen, AB21 9AX · £59,000
- Redmyres Farm Steadings Bucksburn, Aberdeen, AB21 9SR · £125,000
- 17 Pitdourie Walk, Bucksburn, Aberdeen AB21 9UP · £135,000
- 77 Beech Manor, Stoneywood, Aberdeen, Aberdeenshire, AB21 9AZ · £189,500