 1 / 27
£154,500
Offers overFor sale41 Eday Drive, Aberdeen, AB15 6LG
Marketed by
Andersonbain
- Property type
- Terraced
- Bedrooms
- 3
- Bathrooms
- 1
- Style
- Traditional
Our summary
41 Eday Drive is a well-proportioned three-bedroom end-terraced home in Aberdeen, featuring a spacious lounge/diner with a fireplace and sliding patio doors that lead to an enclosed rear garden. The property includes a well-equipped kitchen with a breakfast bar, modern family bathroom, and excellent storage options throughout, making it a practical choice for families. Conveniently located near Aberdeen Royal Infirmary and Woodend Hospital, this home offers a comfortable living space in a suburban setting.
Description
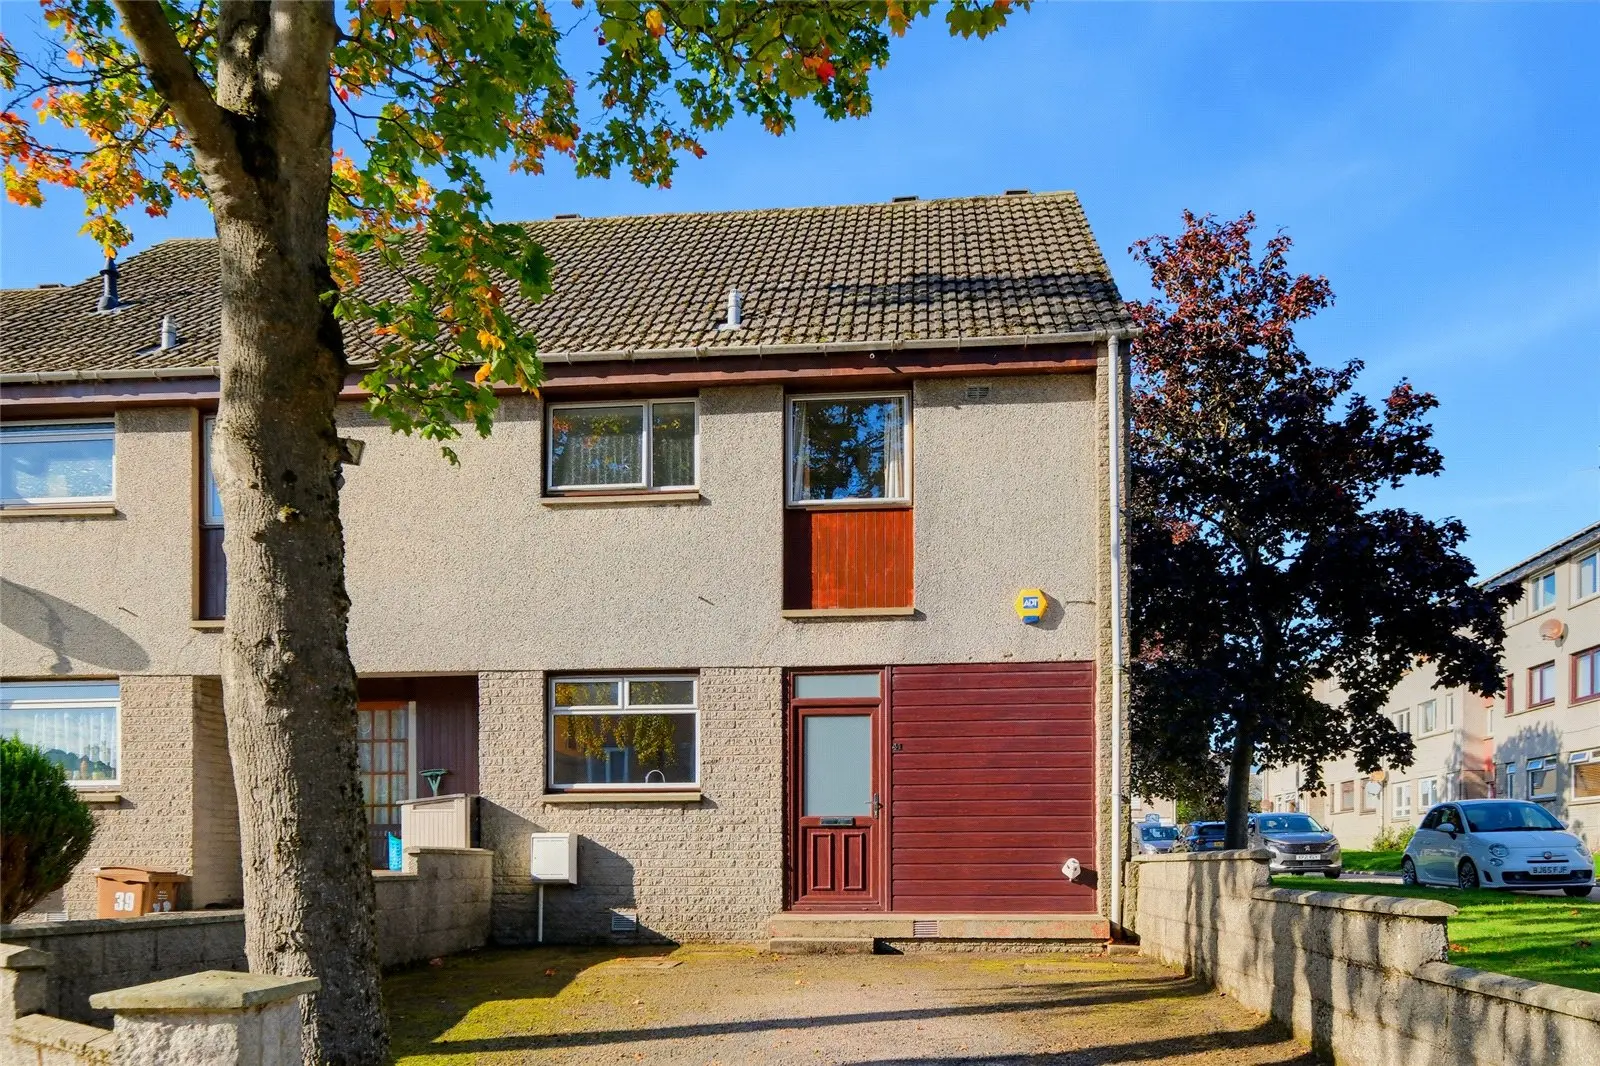
This well-proportioned Three Bedroom End-Terraced Home offers bright and spacious accommodation arranged over two floors and is conveniently located for Aberdeen Royal Infirmary and Woodend Hospital.
The property features a generous lounge/diner with fireplace and sliding patio doors opening directly to the rear garden, together with a well-equipped kitchen with breakfast bar. Upstairs are three bedrooms and a modern family bathroom, while excellent storage is provided throughout, including fitted wardrobes, a walk-in wardrobe and partially floored loft as well as an enclosed rear garden and driveway to the front completes this comfortable and practical family home.
Key Features
- Three-bedroom end-terraced dwellinghouse
- Convenient for Aberdeen Royal Infirmary and Woodend Hospital
- Spacious lounge/diner with attractive fireplace
- Sliding patio doors providing direct access to the rear garden
- Kitchen with breakfast bar
- Principal bedroom with extensive fitted wardrobes
- Second bedroom with walk-in wardrobe
- Modern family bathroom
- Excellent built-in storage throughout
- Partially floored loft providing additional storage
- Gas central heating and double glazing
- Enclosed west-facing rear garden with pleasant open outlook
Accommodation
Entry is via the entrance vestibule, which incorporates a particularly useful laundry area with space for a washing machine and stacked tumble dryer. From here, you enter the main entrance hall, providing access to the ground-floor and staircase to the upper floor. Built-in cupboards provide useful additional storage for easy access to everyday items.
The lounge/diner is a particularly spacious and bright room, offering space for both lounge seating and dining furniture. An attractive fireplace with contrasting black inset and hearth creates a focal point, while a large window and sliding patio doors allow plenty of natural light to enter the room. The patio doors open directly onto the rear garden, creating a convenient connection between the living accommodation and outdoor space.
The kitchen is fitted with a good range of base and wall-mounted units, complemented by contrasting dark work surfaces and tiled splashbacks. A breakfast bar provides space for informal dining, while the kitchen also incorporates an integrated oven, electric hob and cooker hood. There is space available for a fridge/freezer and a large window provides good natural light.
The carpeted staircase leads to the upper landing, where further built-in storage is available and access is provided to all three bedrooms and the family bathroom.
The principal bedroom is a generously proportioned double room with space for freestanding bedroom furniture. Excellent storage is provided by an range of fitted wardrobes extending across one wall, with additional cupboards above.
Bedroom two is another spacious room and benefits from a walk-in wardrobe, providing excellent additional storage. Within the walk-in wardrobe you can find the fitted ladder to the loft, which is partially floored and provides further useful storage space.
The third bedroom is positioned to the front of the property and is finished with laminate flooring. The room offers flexibility for use as a bedroom, guest room or home office depending on individual requirements.
Completing the accommodation is the modern family bathroom, fitted with a white suite including WC, vanity-mounted wash hand basin and bath with dual head rainfall mains shower and glazed shower screen. Marble-effect aqua panelling provides a smart and practical finish, complemented by vinyl flooring.
Lifestyle & Layout
The layout of the property lends itself particularly well to modern family living, with the main living accommodation positioned on the ground floor and all three bedrooms together on the upper level. The generous lounge/diner provides flexibility for relaxing, dining and entertaining, while the sliding patio doors offer convenient access to the rear garden. Practical features including the laundry area, extensive built-in storage, walk-in wardrobe and loft storage further enhance the functionality of the home.
Outside
The property occupies an end-terraced position with driveway to the front and an enclosed garden to the rear.
The rear garden is designed with ease of maintenance in mind, incorporating paved patio areas together with established planting and space for outdoor seating. Sliding patio doors from the lounge/diner provide direct access to the garden, while a gate provides access beyond.
The garden enjoys a pleasant open outlook towards the neighbouring green space.
Additional on-street parking is available within the surrounding area.
Location
Eday Drive is situated within an established residential area of Aberdeen, conveniently placed for a wide range of everyday amenities. The property is particularly well located for those working at Aberdeen Royal Infirmary (ARI) and Woodend Hospital, both of which are within easy reach. Local shops, schools and public transport facilities are also readily accessible, with regular transport links providing convenient connections to the city centre and surrounding areas.
The location also offers straightforward access to the main road network, including the Lang Stracht and Anderson Drive, making it well placed for commuting throughout the city. Areas of open green space and a newly refurbished play park can be found nearby, further adding to the appeal for families and those seeking a practical home in a well-established residential setting.
Directions
Travel west along the Lang Stracht A944 and turn left into Stronsay Drive. Turn right into Eday Road and turn right into Eday Drive where the property is located on the left hand side.
Dimensions (Approx)
- Lounge / Diner: 5.635m x 4.257m (18'6" x 14'0")
- Kitchen: 4.053m x 2.454m (13'4" x 8'1")
- Principal Bedroom: 3.656m x 4.172m (12'0" x 13'8")
- Bedroom Two: 4.694m x 2.492m (15'5" x 8'2")
- Bedroom Three: 3.133m x 3.033m (10'3" x 9'11")
- Bathroom: 2.396m x 1.956m (7'10" x 6'5")
Disclaimer
FAQ
Homes for sale nearby
- 10 Woodend Drive, Aberdeen, Aberdeenshire, AB15 6YJ · £180,000
- 52 Fernhill Drive , Aberdeen, AB16 6RE · £100,000
- 328 Queens Road, Aberdeen, Aberdeenshire, AB15 8DT · £330,000
- 37 Sanday Road, Aberdeen, Aberdeenshire, AB15 6DS · £385,000
- 19 Summerhill Terrace, Aberdeen, Aberdeenshire, AB15 6HE · £350,000
- 7 Bellfield Road, Aberdeen, Aberdeenshire, AB16 6QB · £122,500