 1 / 20
£145,000
Offers overFor sale10 Clashrodney Way, Cove Bay, Aberdeen, Aberdeenshire, AB12 3UD
Marketed by
Andersonbain
- Property type
- Semi Detached
- Bedrooms
- 2
- Bathrooms
- 1
Our summary
This charming two-bedroom semi-detached home at 10 Clashrodney Way is located in a quiet cul-de-sac in Cove Bay, Aberdeen. It features bright living spaces, a modern kitchen with granite worktops, and a private rear garden with a patio. The property also includes a garage and off-street parking, making it an ideal choice for those seeking a move-in ready home in a desirable area.
Description
We are delighted to bring to market this lovely two-bedroom semi-detached dwellinghouse, nestled within a particularly quiet cul-de-sac in the picturesque and highly sought-after village of Cove Bay. The property boasts spacious accommodation, a garage, a driveway, and bright, open living spaces throughout. Early viewing is highly recommended to fully appreciate all that this property has to offer.
- Semi-Detached Dwellinghouse
- Two Bedrooms
- Garage
- Excellent Location
The home comprises an entrance vestibule leading into the kitchen, which has been fitted with a range of modern base and wall-mounted units, contrasting work surfaces, and a tiled splashback. There is also an excellent pantry providing additional storage. One of the two bedrooms is located on the ground floor and offers ample space for a variety of free-standing furniture.
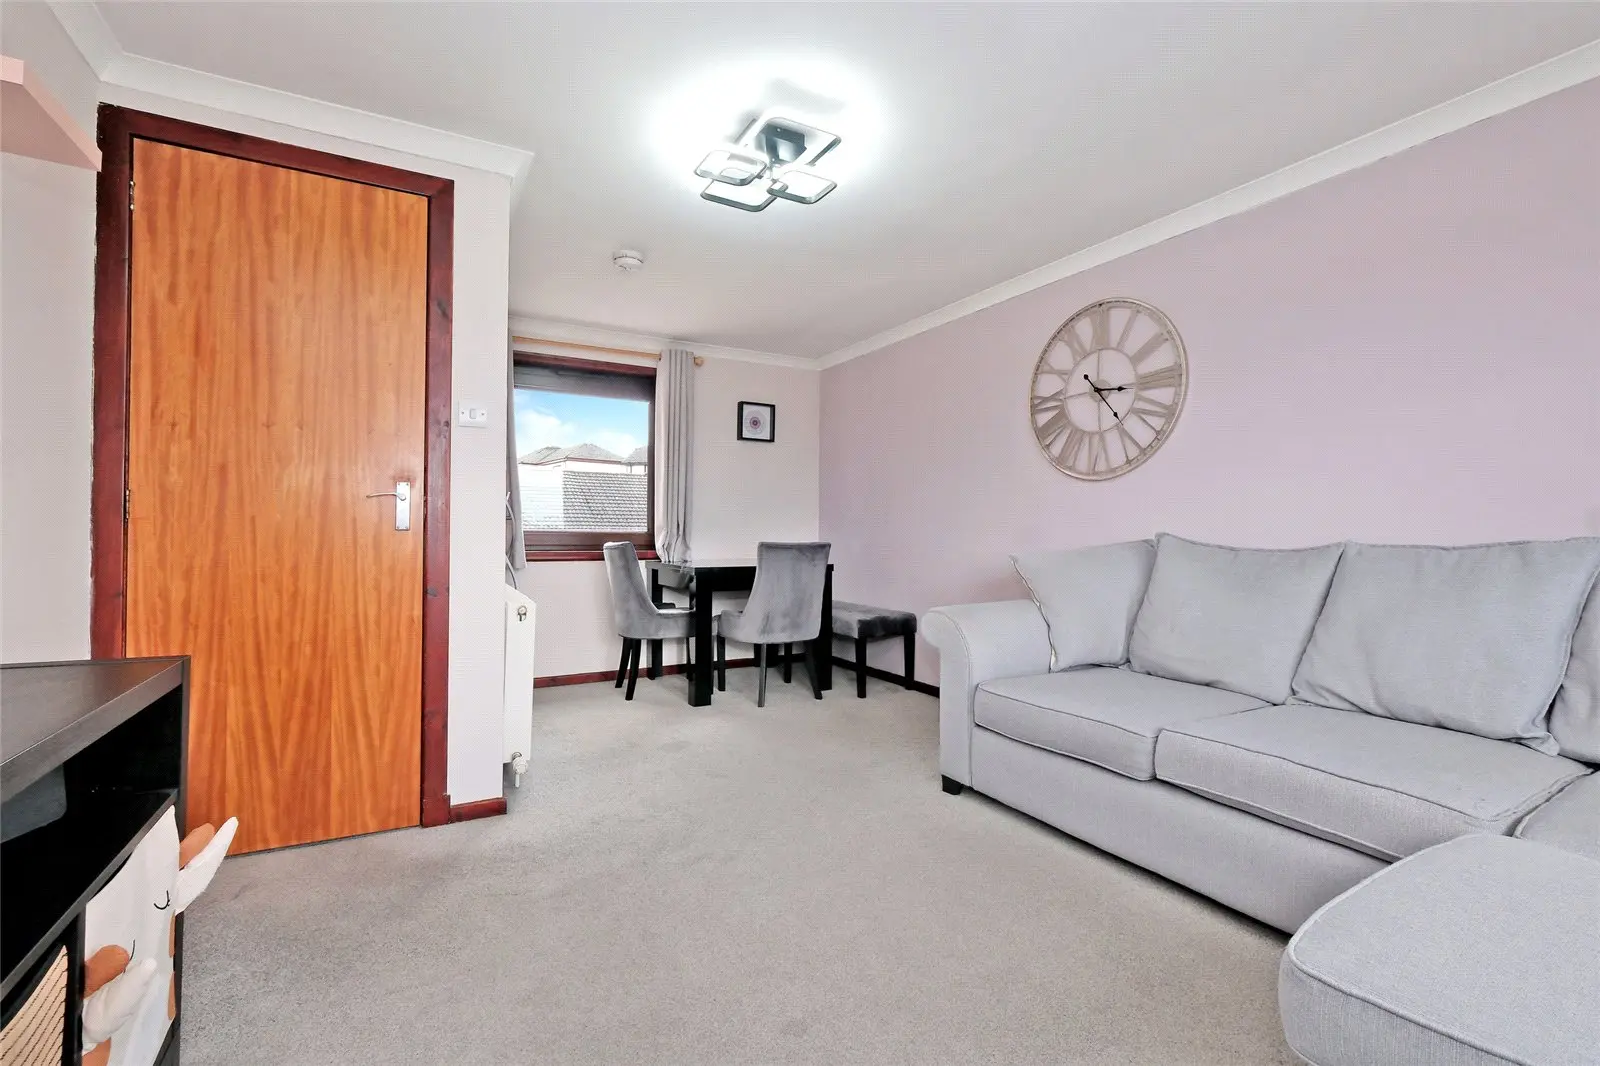
A carpeted staircase leads to the upper level, where there is further storage at the top of the stairs, along with access to the loft. The lounge benefits from dual-aspect windows, flooding the room with natural light and offering generous space for a range of furniture. The principal bedroom features built-in sliding wardrobes as well as additional cupboard space. Completing the upper floor, the shower room is fitted with a walk-in shower, WC, and wash hand basin set within a vanity unit.
All carpets, curtains, blinds, light fittings and shades will remain together with all kitchens white goods and other furniture to be included by separate negotiations.
To the front of the property, a driveway provides off-street parking for two vehicles. To the side, there is a single garage, which can be accessed either via a pedestrian door from the garden or an up-and-over door from the driveway. The rear garden enjoys a high degree of privacy and has been laid to patio and lawn, with a shed providing additional storage.
Ground Floor
Kitchen: 12’08’ x 10’
Pantry: 4’11” x 4’
Bedroom: 14’ x 6’
First Floor
Lounge: 17’04” x 11’06”
Bedroom: 11’09” x 8’01”
Shower Room: 7’09” x 6’04”
Cove is a thriving coastal suburb lying to the south of Aberdeen city, which is a popular residential area well served by local shops and public transport facilities. The city centre is within easy reach as well as the oil related offices at Altens and Badentoy. Most parts of Aberdeen are readily accessible via the AWPR
FAQ
Homes for sale nearby
- 17 Scylla Grove, Cove, Aberdeen, Aberdeenshire, AB12 3EH · £190,000
- 91 Earns Heugh Circle, Cove Bay, Aberdeen, Aberdeenshire, AB12 3PY · £89,900
- 29 Scylla Gardens, Cove, Aberdeen, Aberdeenshire, AB12 3EF · £122,999
- 23 Whitehills Street, Cove, Aberdeen, Aberdeenshire, AB12 3ZJ · £162,500
- 3 Redwood Crescent, Cove Bay, Aberdeen, Aberdeenshire, AB12 3NZ · £310,000
- 78 Cove Gardens, Cove, Aberdeen, Aberdeenshire, AB12 3QR · £245,000