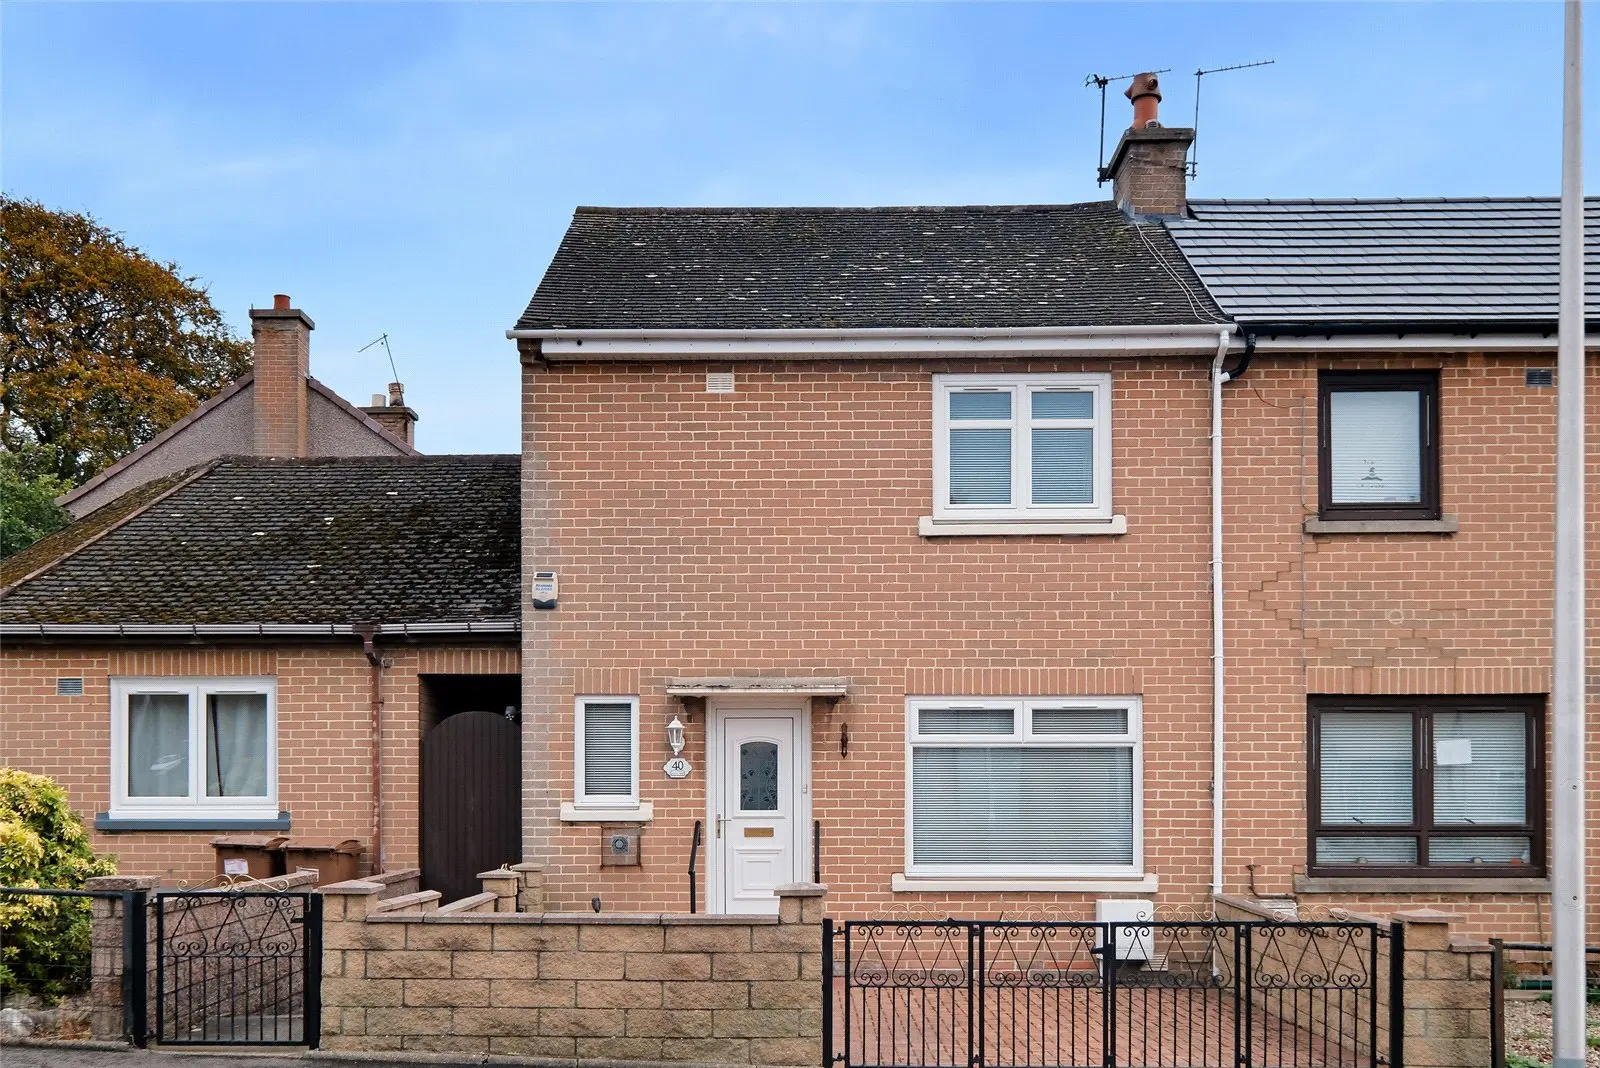
 1 / 26
£132,500
Offers overFor sale40 Sheddocksley Road, Aberdeen, AB16 6PW
Marketed by
Andersonbain
- Property type
- Terraced
- Bedrooms
- 2
- Bathrooms
- 1
Our summary
Located at 40 Sheddocksley Road in Aberdeen, this two-bedroom terraced home offers a practical layout across two floors. The ground floor features a welcoming lounge/diner and a fitted kitchen, while the upper floor includes two bedrooms and a shower room. The property also boasts a front driveway for off-street parking, making it ideal for first-time buyers or small families in a suburban setting with good transport links and local amenities.
Description
A well-laid-out two-bedroom property offering comfortable accommodation over two floors, with a welcoming living space, practical kitchen and the added benefit of a front driveway providing valuable off-street parking.
The ground floor comprises an entrance hall leading to a fitted kitchen and a spacious lounge/diner, creating a versatile space for both relaxing and entertaining. Additional storage cupboards provide useful everyday convenience.
On the upper floor, the landing leads to two bedrooms, a shower room fitted with a shower enclosure, wash-hand basin and WC, and further storage.
Externally, the property benefits from a front driveway offering off-street parking, adding to the overall practicality and appeal of the home.
Ideally suited to first-time buyers, couples, small families or those seeking a buy-to-let investment, this property offers a practical layout with excellent potential to create a comfortable home tailored to individual tastes.
Sheddocksley is a popular residential area situated to the north of Aberdeen. The location offers excellent transport links with convenient access to Aberdeen Airport, Aberdeen Royal Infirmary and the city's major industrial estates without the need to travel through the city centre. The area is well served by regular public transport, local shops catering for everyday requirements and a thriving community centre offering a wide range of leisure and recreational activities.
Ground Floor
Lounge: 6.25m (20'6") x 3.20m (10'6") approx.
Kitchen: 3.35m (11'0") x 2.90m (9'6") approx..
First Floor
Bedroom: 3.96m (13'0'') x 2.74m (9'0'') approx.
Bedroom: 3.51m (11'6") x 3.05m (10'0")
FAQ
Homes for sale nearby
- 7 Bellfield Road, Aberdeen, Aberdeenshire, AB16 6QB · £122,500
- 66 Sheddocksley Road, Aberdeen, Aberdeenshire, AB16 6QA · £145,000
- 149 Sheddocksley Drive, Aberdeen, Aberdeenshire, AB16 6PL · £165,000
- 34 Lewis Drive, Aberdeen, Aberdeenshire, AB16 6WQ · £125,000
- 52 Fernhill Drive , Aberdeen, AB16 6RE · £100,000
- 7 Scalpay Walk, Aberdeen, Aberdeenshire, AB16 6FL · £140,000