 1 / 18
£49,999
Offers overFor sale87 Menzies Road, Aberdeen, AB11 9AP
Marketed by
Andersonbain
- Property type
- Flat
- Bedrooms
- 1
- Bathrooms
- 1
- Style
- Traditional
Our summary
Located at 87 Menzies Road in Aberdeen, this traditional one-bedroom flat occupies a top floor position within a granite building. It features a bright lounge with an open outlook towards the River Dee, a fitted kitchen, and a double bedroom, all benefiting from gas central heating and double glazing. The property also includes a communal garden and is conveniently situated near the city centre and local amenities, making it ideal for first-time buyers or professionals.
Description
Occupying a top floor position within a traditional granite building in the established Torry area of Aberdeen, 87 Menzies Road is a well-proportioned One Bedroom Flat enjoys an open outlook across the surrounding area towards the River Dee.
The accommodation comprises an entrance hall, bright lounge, fitted kitchen, double bedroom and bathroom, with gas central heating and double glazing. To the rear is a communal garden and drying area together with external storage. Conveniently located for the city centre and local amenities, the property offers an appealing opportunity for first-time buyers, professionals, students those looking to downsize.
Key Features
- Traditional one-bedroom flat
- Elevated position with open outlook
- Bright, well-proportioned lounge
- Double bedroom
- Bathroom with shower over bath
- Gas central heating & double glazing
- Communal rear garden and drying area
- External storage
- Convenient for Aberdeen city centre
Accommodation
The accommodation is entered via the entrance hall providing access to the principal rooms.
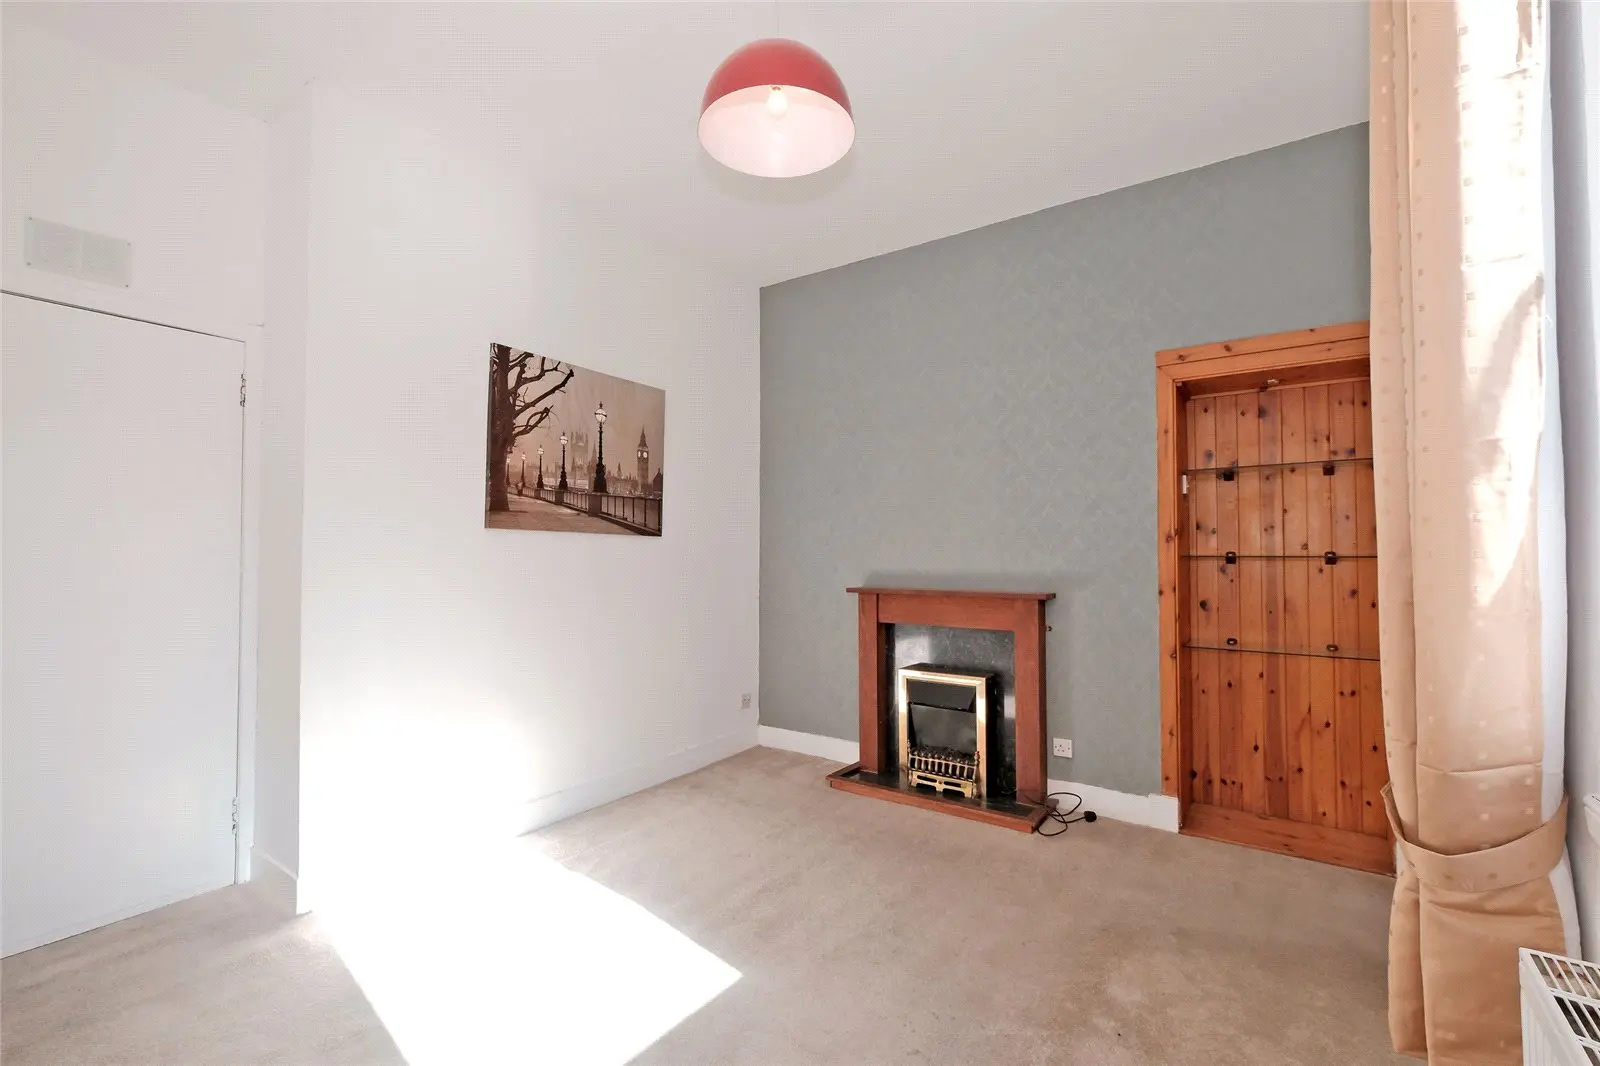
The lounge is a comfortable and well-proportioned living space, with a large window allowing plenty of natural light into the room while taking advantage of the property's elevated position. A fireplace with timber surround provides a focal point, while a recessed shelved area offers useful display or storage space.
The separate kitchen is fitted with a range of grey base and wall units complemented by work surfaces and wall tiling. A large window above the sink provides good natural light and an attractive leafy outlook. The layout incorporates useful additional worktop space suitable for informal dining or food preparation, together with a freestanding cooker, hidden hood, under-counter fridge and dishwasher.
The double bedroom is another naturally bright room with a large window and pleasant open outlook to the surrounding area and the River Dee. The room is carpeted and offers ample space for freestanding bedroom furniture.
Completing the accommodation is the bathroom, newly fitted with a white suite comprising a bath with electric shower over, WC and wash hand basin set within a vanity unit. The walls are tiled and additional fitted storage is provided above the wash hand basin.
Lifestyle & Layout
The flat offers a straightforward and practical layout with separate living, kitchen and sleeping accommodation. Both the lounge and bedroom are good-sized rooms, while the kitchen provides plenty of worktop and storage space for a property of this size. Its elevated position and open outlook add to the sense of light and space, making the accommodation particularly suitable for a single person or couple, while also offering potential for the buy-to-let market with parking outside.
Outside
To the rear of the building is a communal garden area incorporating lawn, established planting and shared drying facilities. A communal paved area provides access to external storage.
Location
Menzies Road is situated within the established Torry area of Aberdeen, lying to the south of the River Dee and within convenient reach of the city centre. The surrounding area offers a good range of everyday amenities including local shops, community facilities and schooling, with regular public transport connections available to other parts of Aberdeen.
The location is particularly convenient for the city centre, Union Square with its retail and leisure facilities, and Aberdeen railway and bus stations. Road connections provide straightforward access towards Wellington Road and the commercial and industrial areas at Tullos and Altens, as well as onward connections to the wider Aberdeen road network.
Directions
From Union Street, travel east and turn right onto Market Street. Continue south across the River Dee and proceed onto North Esplanade West. Follow the road towards Torry, joining Victoria Road, before turning onto Menzies Road. Continue along Menzies Road where number 87 will be located on your left.
Dimensions
- Entrance Hall: 2.500m x 1.111m (8'2" x 3'8")
- Lounge: 3.894m x 3.177m (12'9" x 10'5")
- Kitchen: 4.134m x 2.150m (13'7" x 7'1")
- Bedroom: 3.630m x 3.593m (11'11" x 11'9")
- Bathroom: 2.267m x 1.516m (7'5" x 5'0")
Disclaimer
FAQ
Homes for sale nearby
- Flat E, 65 Walker Road, Torry, Aberdeen, AB11 8DL · £60,000
- 128 Walker Road, Torry, Aberdeen, AB11 8BT · £59,000
- 9A Walker Road, Torry AB11 8DQ · £55,000
- 62 Deemount Gardens, Aberdeen, Aberdeenshire, AB11 7UE · £215,000
- 36 Polwarth Road, Aberdeen, Aberdeenshire, AB11 8DA · £84,000
- Prospect Terrace, Aberdeen, AB11 7TB · £95,000