 1 / 15
£80,000
Offers overFor sale12 Rannas Place Portessie Buckie AB56 1SQ
Marketed by
Grant Smith Law Practice
- Property type
- Detached
- Bedrooms
- 2
- Bathrooms
- 1
- Style
- Cottage
Our summary
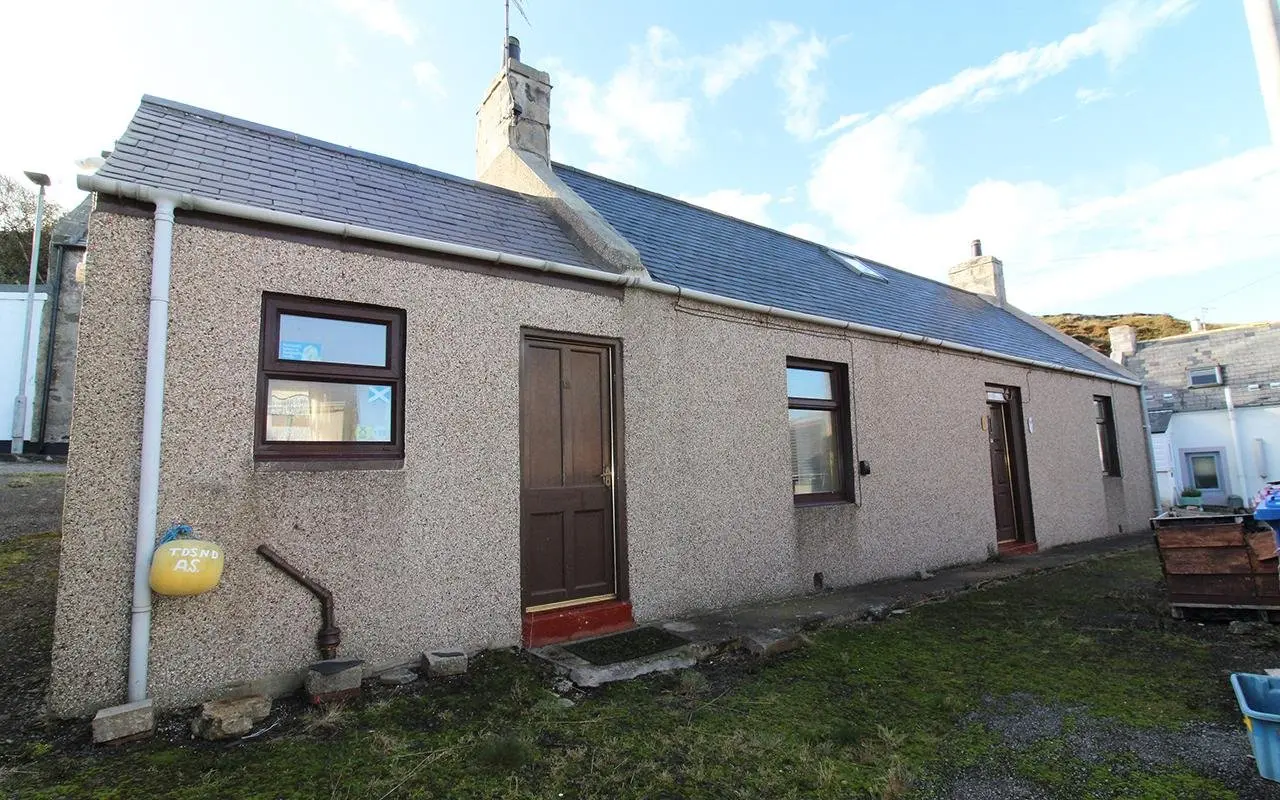
Located at 12 Rannas Place in Portessie, this detached two-bedroom cottage offers sea views and is just meters from the coast. While the property requires renovation, it is situated in a charming coastal village known for its scenic beauty and recreational opportunities.
Description
Detached Two Bedroom Cottage with Sea Views
Gas Central Heating; Double Glazing
Council Tax Band A, EPC Band D
Portessie is a coastal village situated just a mile from the town of Buckie, in the County of Moray, one of the sunniest and driest regions of Scotland. Buckie and the surrounding area offer a wide range of excellent places to stay, eat, and shop. The Moray Coast is renowned for its breathtaking scenery, long sandy beaches, and abundant wildlife, as well as its leisure and recreation opportunities, including golf and angling.
Portessie has its own primary school, with secondary education available in Buckie. Elgin, Aberdeen, and Inverness are all within commuting distance, with train stations at Keith and Elgin providing direct links to both Aberdeen and Inverness. Buckie and Elgin also offer major supermarkets, independent shops, and a good range of sporting and recreational facilities. Both Aberdeen and Inverness provide all the amenities expected of a city, including retail parks, rail links, and airports.
This home is in need of renovation and modernisation but sits in a wonderful location only metres from the sea, with a sea view from some of the front facing rooms. The accommodation comprises: on the ground floor, living room, kitchen, bathroom and sitting room/ground floor bedroom; and on the first floor, large landing and 2 bedrooms. All fitted carpets, floor coverings, window blinds and light fittings are included in the sale price.
Access is via timber door leading into the hall, which in turn accesses the living room, bathroom, sitting room and the staircase to the first floor. The hall has a large under stair storage cupboard.
The living room is a dual aspect room with a tiled fireplace housing a gas fire. A door from the living room leads into the kitchen. The kitchen also has windows to the front and rear as well as an timber exterior door. The kitchen has an area of worktop and a sink unit.
The bathroom is fitted with a white three piece suite consisting bath, wc and handbasin. The room has a frosted rear facing window.
The sitting room is a dual aspect room, with windows to the front and side. There is a tiled fireplace.
A staircase leads to the a large landing which access both bedrooms which have roof windows.
Living Room 4.60 x 5.70m
Kitchen 2.60 x 2.80m
Bathroom 3.00 x 1.90m
Sitting Room 4.60 x 3.30m
Bedroom 2 3.34 x 3.15m
Bedroom 3 3.34 x 3.60m
Important Information
These particulars do not constitute any part of an offer or contract. All statements contained therein while believed to be correct are not guaranteed. Intending purchasers must satisfy themselves by inspection or otherwise, as to the accuracy of each of the statements contained within these particulars. No warranty is provided for any appliances included in the sale.
FAQ
Homes for sale nearby
- 37 Rannas Place, Portessie, Buckie, AB56 1SQ · £165,000
- Otago 12 George Street Portessie Buckie AB56 1TL · £200,000
- 3 Hope Street, Portessie, Buckie, AB56 1SP · £120,000
- Moraysyde, 5 Stuart Street, Portessie, Buckie, AB56 1TB · £249,000
- 1 Victoria Street, Portessie, Buckie, AB56 1TA · £135,000
- 4 Findlater Street, Portessie, Buckie, AB56 1SN · £165,000