 1 / 22
£360,000
Offers overFor sale80 Diriebught Road, Inverness, IV2 3QN
Marketed by
Macleod & MacCallum
- Property type
- Detached
- Bedrooms
- 4
- Bathrooms
- 2
Our summary
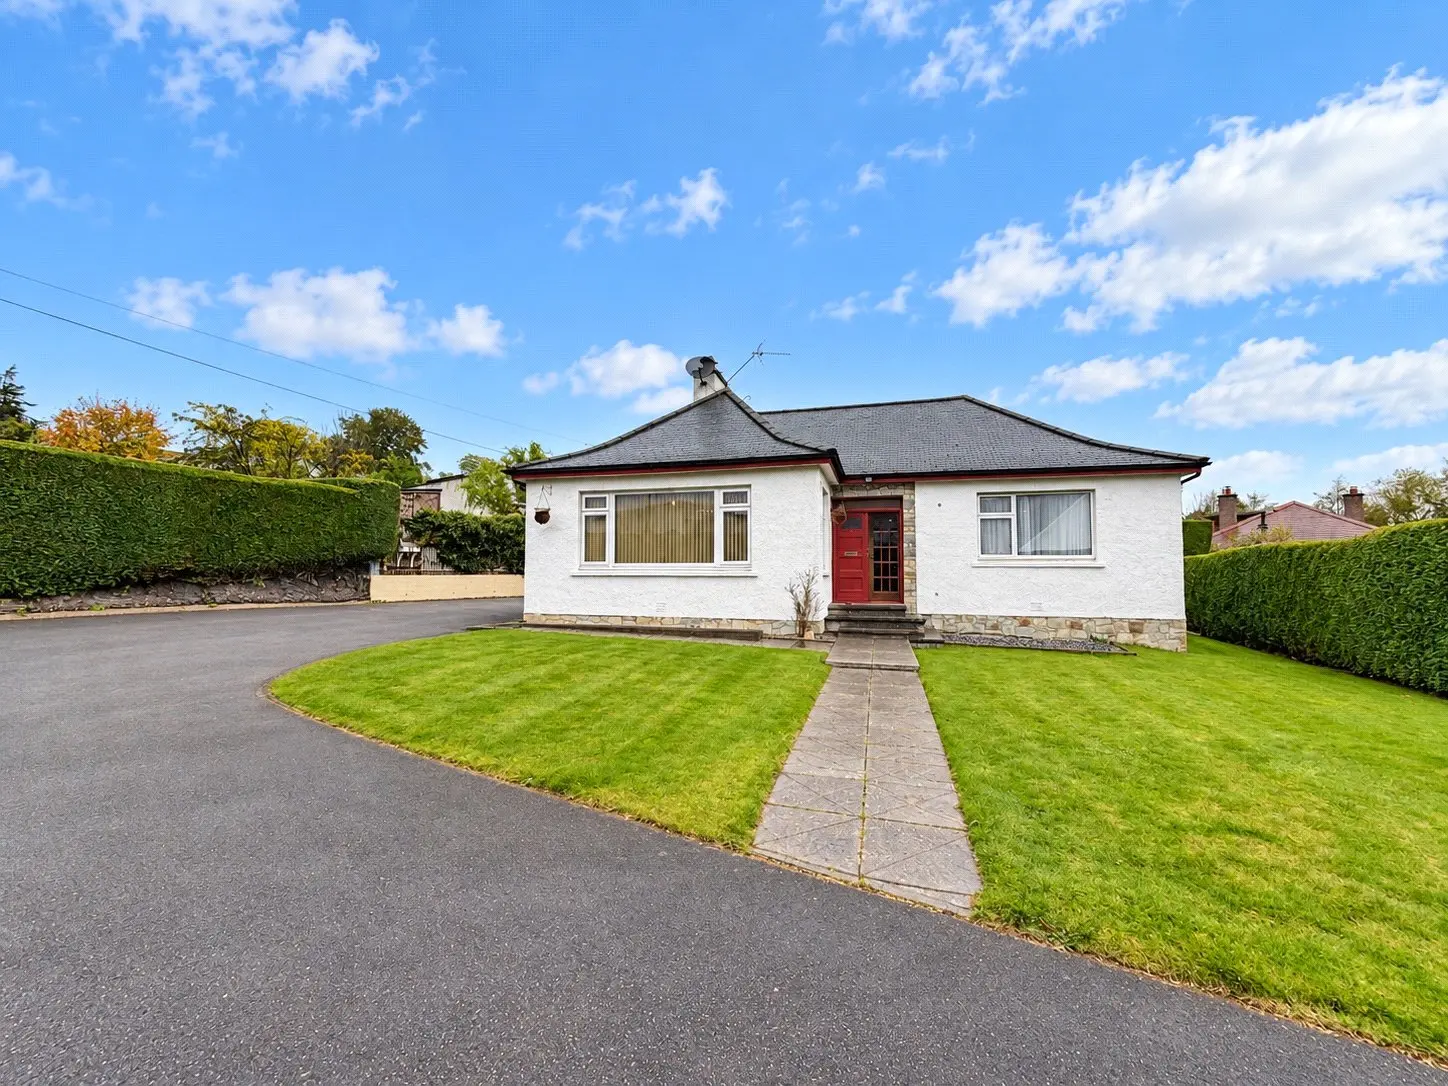
Located at 80 Diriebught Road in Inverness, this detached four-bedroom home features a bright lounge with a living flame gas fire and a family/dining room with patio doors leading to a generous private garden. The property is in good condition and includes a fitted kitchen, utility room, and two bathrooms, all complemented by gas central heating. Its convenient location offers easy access to local amenities, schools, and the city center, making it an ideal family home.
Description
In good condition throughout the property benefits from gas fired central heating complemented by a living flame gas fire in the lounge and a generous private garden.
Only by viewing can you fully appreciate this delightful property and truly convenient location.
The property is accessed via double storm doors and the accommodation consists of: an entrance vestibule with glass doors leading to the inner hallway which has a large store cupboard; front facing bright lounge with a living flame gas fire set in a marble and wood surround providing a welcoming focal point; family/dining room with an electric fire set in an ornamental surround and patio doors leading to the garden; kitchen with a good selection of base and wall mounted units, complementary worktop and splashback’ dish washer, free standing electric cooker, space for fridge/freezer and room for informal dining; rear hallway with door giving access to the rear garden; utility room with sink and base units, washing machine and tumble dryer; Shower room comprising a two piece suite and electric powered shower; family bathroom comprising a WE, wash hand basin, spa bath and free standing mains fed shower; double bedroom with fitted storage; bedroom 4/dining room, which is currently utilised as a study. On the upper floor are two further double bedrooms, both with fitted storage and one giving access into the partially floored attic which provides additional storage space.
Externally the property sits within a good sized plot, mainly laid to lawn with some mature trees and bushes. There are two garden sheds and a paved patio which provides an ideal venue for al fresco dining and entertaining. A driveway to the front of the property leads to a parking/turning area.
The Crown area of the city is within easy walking distance and offers an excellent range of facilities including a general store, delicatessen, chemist and Post Office, along with a good selection of hotels, cafes and restaurants. Education is provided at Crown Primary School or Millburn Academy, both of which are also within easy walking distance. Inverness, the main business and commercial centre in the Highlands is also within walking distance and offers extensive shopping, leisure and entertainment facilities along with excellent road, rail and air links to the South and beyond.
Entrance Vestibule — 1.87 x 0.83 Hall — 5.82 x 2.35 Kitchen — 6.00 x 3.03 Study/Dining Room — 4.18 x 3.60 Lounge — 5.30 x 4.47 Family Room — 5.29 x 3.23 Utility Room — 2.90 x 2.17 Rear Hall — 2.13 x 0.96 Bedroom 1 — 4.18 x 3.65 Bedroom 2 — 3.80 x 3.48 Bedroom 3 — 3.48 x 3.41 Bathroom — 3.23 x 1.77 Cloakroom — 2.10 x 1.72
FAQ
Homes for sale nearby
- Diriebught Road, Inverness, IV2 · £210,000
- Diriebught Road, Inverness, IV2 · £175,000
- Diriebught Road, Inverness, IV2 · £185,000
- Macewen Drive, Inverness · £150,000
- 35A Crown Drive, Crown, Inverness, IV2 3QQ · £250,000
- 55/3 Union Road, Crown, Inverness, IV2 3JY · £120,000