 1 / 28
£230,000
Offers overFor saleGeorge Street Thurso KW14 7JG
Marketed by
Pollard Property
- Property type
- Detached
- Bedrooms
- 3
- Bathrooms
- 1
- Style
- Traditional
Our summary
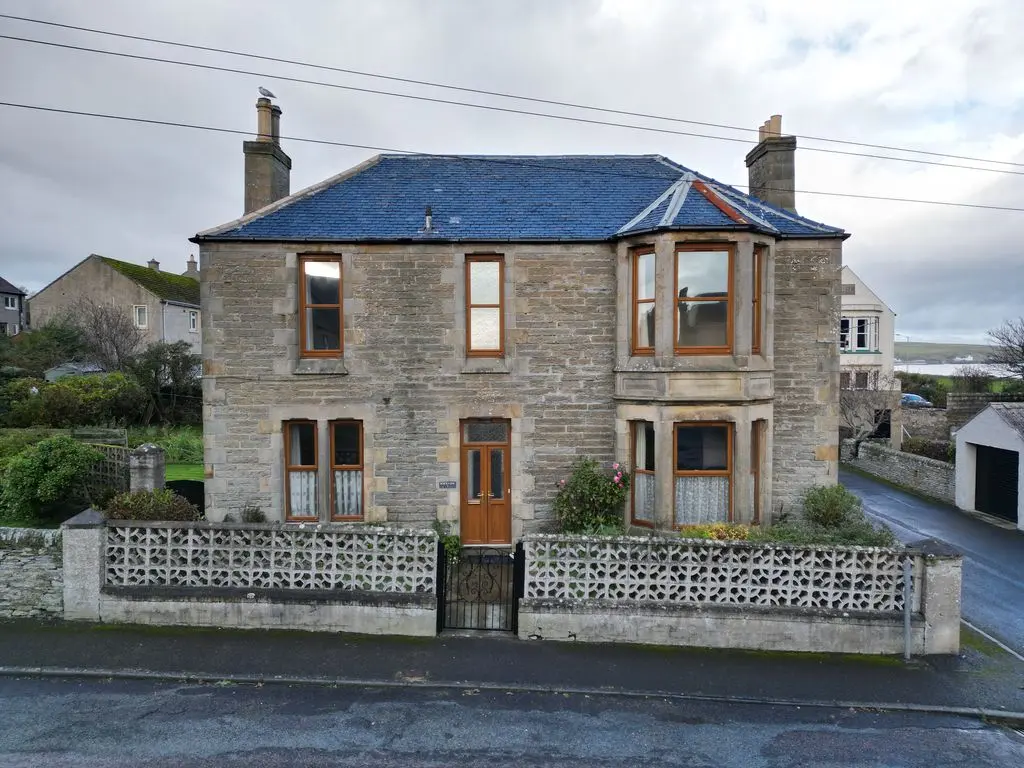
Located on George Street in Thurso, this traditional stone-built detached home features three bedrooms and one bathroom, offering spacious accommodation with character. The property boasts seaviews, an enclosed garden, and a large double garage, making it practical for both relaxation and storage. The distinctive architectural details include bay windows, high ceilings, and elegant cornicing, enhancing its charm and appeal.
Description
- Traditional stone-built
- Seaviews
- Enclosed garden
- Double Garage
- Gas heating
- 3 bedrooms
Situated in a desired part of Thurso with seaviews, this attractive traditional stone-built property offers spacious accommodation with plenty of character, complemented by a private garden and a large garage. The property features one reception room, providing versatile living and dining space, along with three bedrooms, shower room a kitchen and a bathroom. The traditional stone exterior, slate roof and bay windows give the property a distinctive appearance, while the timber-framed windows and entrance door add warmth and character. Externally, the property benefits from a garden offering space for outdoor relaxation, gardening or entertaining. A large garage provides valuable storage and parking potential, adding to the practicality of the home. Electric heating. Council tax band D and energy efficiency rating E. A Home Report and virtual tour can be found on our website: pollardproperty.co.uk. What3words: ///gratuity.necklace.marinated
Entrance Hallway
15' 9'' x 11' 2'' (4.8m x 3.4m)
A spacious, bright hallway featuring a beautiful curved staircase with white decorative balustrades and a beige carpet runner. The neutral cream walls, high ceiling, and large window create an airy feel, while the traditional panelled doors and warm carpet add character and elegance.
Living Room
15' 9'' x 14' 9'' (4.8m x 4.5m)
A spacious living room featuring a large bay window that allows plenty of natural light. The room has decorative cream wallpaper, elegant ceiling cornicing with gold detailing, and a traditional fireplace. The neutral walls and light carpet create a bright, airy space with plenty of potential for modernisation and personalisation.
Bedroom 3
15' 9'' x 11' 10'' (4.8m x 3.6m)
A bright and spacious groundfloor bedroom featuring neutral cream walls, a soft carpet, and a traditional fireplace with a white surround. A large window provides natural light, while the decorative ceiling cornicing adds character.
Kitchen
15' 5'' x 12' 6'' (4.7m x 3.8m)
A spacious kitchen A skylight provides natural light, while a traditional fireplace adds character to the room. Space available for freestanding appliances.
Shower Room
9' 6'' x 6' 7'' (2.9m x 2m)
A bright, accessible shower room featuring a walk-in shower, wall-mounted electric shower, toilet and pedestal sink, a frosted window for natural light, cream marble-effect wall panels, and wood-effect flooring.
Bedroom 1
14' 9'' x 15' 9'' (4.5m x 4.8m)
A spacious, bright bedroom with cream walls, grey carpeting, and elegant ceiling coving. A bay window with wooden frames and cream curtains allows plenty of natural light.
Bedroom 2
15' 9'' x 11' 6'' (4.8m x 3.5m)
A bright, spacious bedroom featuring cream floral-patterned wallpaper, beige carpeting, and white decorative ceiling coving. A wooden-framed window with matching curtains provides natural light.
Bathroom
9' 10'' x 6' 3'' (3m x 1.9m)
A spacious bathroom with a large pink bathtub, sink and toilet, blue and white tiled walls, and a purple patterned floor. The bath features a overhead electric shower and folding glass shower screen, with a mirrored cabinet.
Garage
27' 11'' x 20' 8'' (8.5m x 6.3m)
A spacious garage featuring a concrete floor, exposed stone walls and a high pitched roof with skylights providing natural light. The property benefits from a large roller shutter door, side window and elevated storage shelving, offering excellent space for vehicle parking, workshop use or general storage.
Garden
A spacious enclosed rear garden featuring a large lawn, mature shrubs, and established planting beds. The garden includes a greenhouse and stone boundary walls.
FAQ
Homes for sale nearby
- Castle Street, Thurso, Highland. KW14 7JB · £300,000
- Gerry Square, Thurso, Highland. KW14 8BH · £60,000
- Cowie Lane Thurso KW14 7HB · £85,000
- Granville Crescent Thurso KW14 7NP · £255,000
- Sir Johns Square, Thurso, Highland. KW14 7AN · £60,000
- Princes Street Thurso KW14 7AB · £200,000