 1 / 19
£90,000
Offers in the region ofUnder offerSouthview, North Tolsta, Isle of Lewis, HS2 0NG
Marketed by
Hebridean Estate Agency
- Property type
- Detached
- Bedrooms
- 3
- Bathrooms
- 1
- Style
- Cottage
Our summary
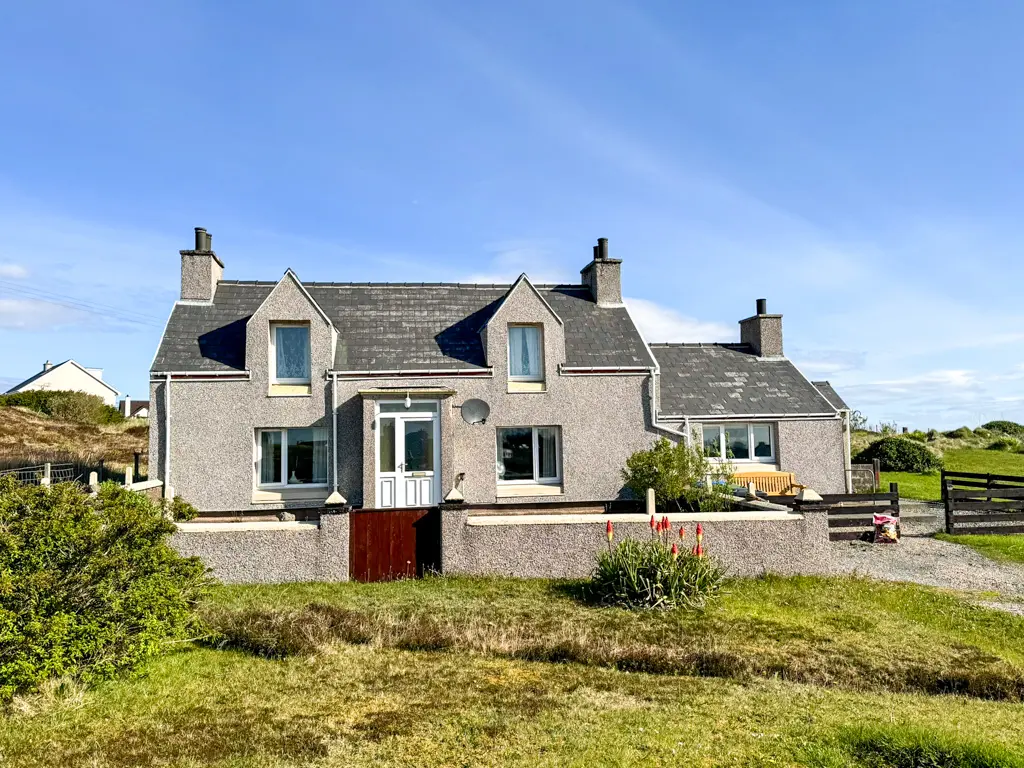
This detached traditional style home in North Tolsta features three double bedrooms and a family-sized layout across two levels. The property includes a kitchen diner with a solid fuel burning stove, a lounge with an open fire, and a utility room. Set on a generous plot with gardens and a timber shed, it offers a peaceful village setting just a short distance from beautiful sandy beaches and local amenities. While it requires some upgrading, it presents a great opportunity for a family home in a thriving community.
Description
We welcome to the market this detached traditional style property located in the popular village of North Tolsta.
The family sized home offers accommodation laid over two levels and comprises entrance vestibule/utility room, kitchen diner, lounge, hallway, front porch, shower room, downstairs double bedroom and a further two double bedrooms upstairs.
The property is heated by a range of electric storage and panel heaters and is double glazed throughout. Additional heat can be offered from the solid fuel burning stove in the kitchen and open fire in the lounge.
The property is accessed from a long drive leading to a parking area in front of the property.
Gardens are laid to the front, side and rear and are defined by wall and wooden fence. There is a timber garden shed located behind the property. The additional grounds surrounding the property is an allotment which can be rented from the Stornoway Trust. Please refer to Stornoway Trust for further information on this area.
Tolsta Is located approximately 14 miles from Stornoway and all the amenities it provides, however the village does benefit from a number of local amenities including a Post Office and Village Shop. It’s beautiful sandy beaches are only a short distance away.
The property requires a degree of upgrading throughout but offers an excellent opportunity to make a family home in a thriving community.
The property is initially entered from the front via uPVC door into utility room.
Entrance Vestinule/Utility Room: 2.07m x 1.16m
Vinyl flooring. Window to side. Room for white goods. Access to kitchen diner.
Kitchen Diner: 4.65m x 3.76m
Fitted dining kitchen with full range of wall and floor standing units. Stainless steel sink with side drainer. Room for white goods. Plumbed for washing machine. Window to front. Vinyl flooring. Solid fuel burning stove set on slate. Electric storage heater. Access to lounge.
Lounge: 4.15m x 3.35m
Good sized bright lounge with window to front. Fitted carpet. Open fire set in tiled surround. Electric storage heater. Access to hallway.
Front Hallway: 4.88m x 2.06m
Fitted carpet. Electric storage heater. Wooden door with glazed panel to front porch. Access to bedroom one and shower room.
Front Porch: 1.27m x 0.72m
uPVC door to front. Windows too side. Concrete flooring.
Shower Room: 2.07m x 1.79m
Suite comprising wc, wash hand basin and walk in shower cubicle with electric shower unit. Opaque glazed window to side. Vinyl flooring. Electric storage heater. Extractor fan. Wall mounted electric fan heater.
Bedroom One: 4.19m x 3.47m
Double bedroom with window to front. Fitted carpet. Electric storage heater.
First Floor Landing:
Accessed via carpeted staircase with handrail. Fitted carpet.. Access to two bedrooms.
Bedroom Two: 4.19m x 3.47m
Double bedroom with window to front. Fitted carpet. Electric panel heater.
Bedroom Three: 3.58m x 3.42m
Double bedroom with window to front. Painted floorboards. Electric panel heater.
General Information
Council Tax Band: B
EPC Rating: G
Post Code: HS2 0NG
FAQ
Homes for sale nearby
- 63 North Tolsta, Isle of Lewis, HS2 0NL · £40,000
- 30 North Tolsta, Isle of Lewis, HS2 0NL · £120,000
- Croft 44 North Tolsta, Isle of Lewis, HS2 0NL · £39,000
- 24B North Tolsta, Isle of Lewis, HS2 0NW · £160,000
- North Tolsta, Isle of Lewis, HS2 0NL · £16,000
- Benview, 96 North Tolsta, Isle of Lewis, HS2 0NF · £120,000