 1 / 23
£180,000
Offers in the region ofUnder offer40 South Bragar, Isle of Lewis, HS2 9DD
Marketed by
Hebridean Estate Agency
- Property type
- Detached
- Bedrooms
- 3
- Bathrooms
- 1
- Style
- Cottage
- Land
- 16.6 acres
Our summary
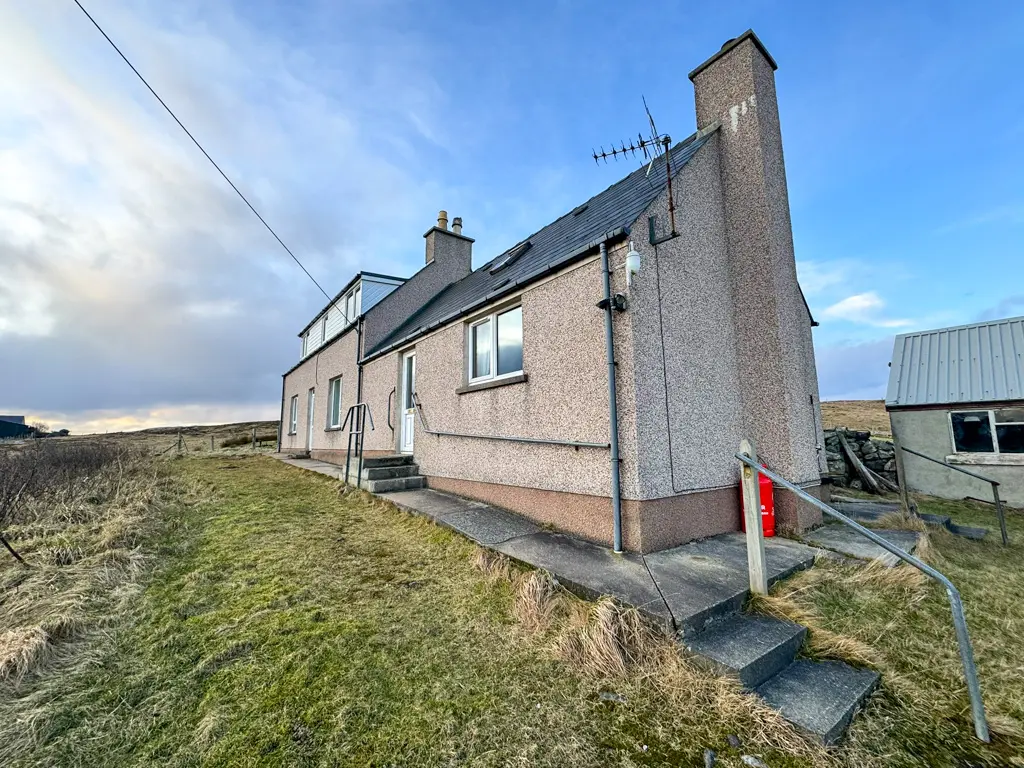
This detached three-bedroom house in South Bragar offers a peaceful setting with attractive sea views and approximately 16.56 acres of croft land. The property features a kitchen diner, utility room, and a lounge with an open fire, along with a generous outbuilding and the ruins of a traditional Blackhouse. Located about 17 miles from Stornoway, it provides a tranquil lifestyle with access to scenic beauty and outdoor recreation.
Description
Situated in a private and peaceful location with attractive sea views, this detached house with croft land is offered to the market in the sought-after village of South Bragar.
The property is accessed from the front via two entrance doors. The first leads into the main hallway, which provides access to the kitchen diner, utility room, bathroom and lounge. From the lounge there is access to a secondary hallway featuring the staircase to the upper floor, Bedroom One, and a useful under-stairs storage cupboard. The upper landing provides access to a further two bedrooms, offering comfortable accommodation throughout the home.
Heating is provided by an oil-fired central heating system, and the property benefits from double-glazed windows and doors throughout.
Externally, the property is approached via a long private driveway accessed through a cattle grid. The surrounding grounds form part of the croft land, which extends to approximately 16.56 acres (6.703 hectares). The land is predominantly laid to rough grass and is enclosed with stock-proof fencing defining the boundaries.
A generous outbuilding is located to the side of the property and provides useful storage space. At the far end of the house there is also the ruin of a traditional Blackhouse, which may offer potential for restoration and additional storage.
The property forms part of Croft 40 South Bragar and has not been decrofted. As such, the purchase of the house and Croft will be subject to approval by the Crofting Commission.
South Bragar is located approximately 17 miles from Stornoway, the island’s principal town offering a wide range of amenities. However, everyday facilities are available in nearby villages, along with a local community hub that includes a café and exhibition centre.
The village itself is renowned for its scenic beauty and tranquil setting, benefiting from a stunning coastline and views towards the surrounding hills, including Beinn Bragar, a popular destination for walking and outdoor recreation.
Early viewing is highly recommended in order to fully appreciate the property, its peaceful setting, and the generous accommodation and land on offer.
The property can be accessed via two doors at the front, the first entrance on arrival is into the entrance hallway.
Entrance Hallway: 3.86m x 1.40m
Vinyl flooring. Access to kitchen diner, utility room, bathroom and lounge.
Kitchen Diner: 4.40m x 3.97m
Fully fitted dining kitchen with range of wall and floor standing units. Stainless steel sink with side drainer. Room for white goods. Dual aspect windows to front and rear. Gas hob with extractor hood above and electric oven under. Central heating radiator. Vinyl flooring. Central heating boiler.
Utility Room: 2.85m x 1.46m
Vinyl flooring. Window to rear. Stainless steel sink. Plumbed for washing machine.
Bathroom: 2.85m x 1.81m
Suite comprising wc, wash hand basin, bath and separate shower cubicle housing electric shower unit. Vinyl flooring. Opaque glazed window to rear. Central heating radiator.
Lounge: 4.23m x 3.26m
Good sized room with window to front. Fitted carpet. Central heating radiator. Open fire set in tiled surround with electric insert. Fitted shelving in alcove. Access to hallway.
Hallway: 3.27m x 2.04m
uPVC door to front. Fitted carpet. Carpeted staircase to upper landing. Under stair storage space. Access to bedroom one.
Under Stair Storage:
Vinyl flooring. Window to rear. Electric connection.
Bedroom One: 4.25m x 3.81m
Double bedroom with window to front. Fitted carpet. Central heating radiator. Fitted wardrobes.
Upstairs Landing:
Fitted carpet. Fitted storage. Window to front. Access to two bedrooms
Bedroom Two: 4.21m x 3.87m
Double bedroom with window to front. Fitted carpet. Central heating radiator.
Bedroom Three: 4.22m x 3.70m
Double bedroom with window to front. Fitted carpet. Central heating radiator.
General Information
Council Tax Band: A
EPC Rating: E
Post Code: HS2 9DD
FAQ
Homes for sale nearby
- 6 Doune Park, Bragar, Isle of Lewis, HS2 9DE · £115,000
- 27 South Bragar, Westside, Isle of Lewis, HS2 9DH · £120,000
- Croft Tenancy at 32 North Bragar, Isle of Lewis · £30,000
- Croft Tenancy at 46 North Bragar, Isle of Lewis · £30,000
- 8 North Shawbost, Isle of Lewis, HS2 9BD · £190,000
- 43 North Bragar, Isle of Lewis, HS2 9DA · £195,000