 1 / 24
£185,000
Offers overFor saleLangracleit, Kendibig, Isle of Harris, HS3 3HQ
Marketed by
Hebridean Estate Agency
- Property type
- Bungalow
- Bedrooms
- 3
- Bathrooms
- 2
- Style
- Traditional
Our summary
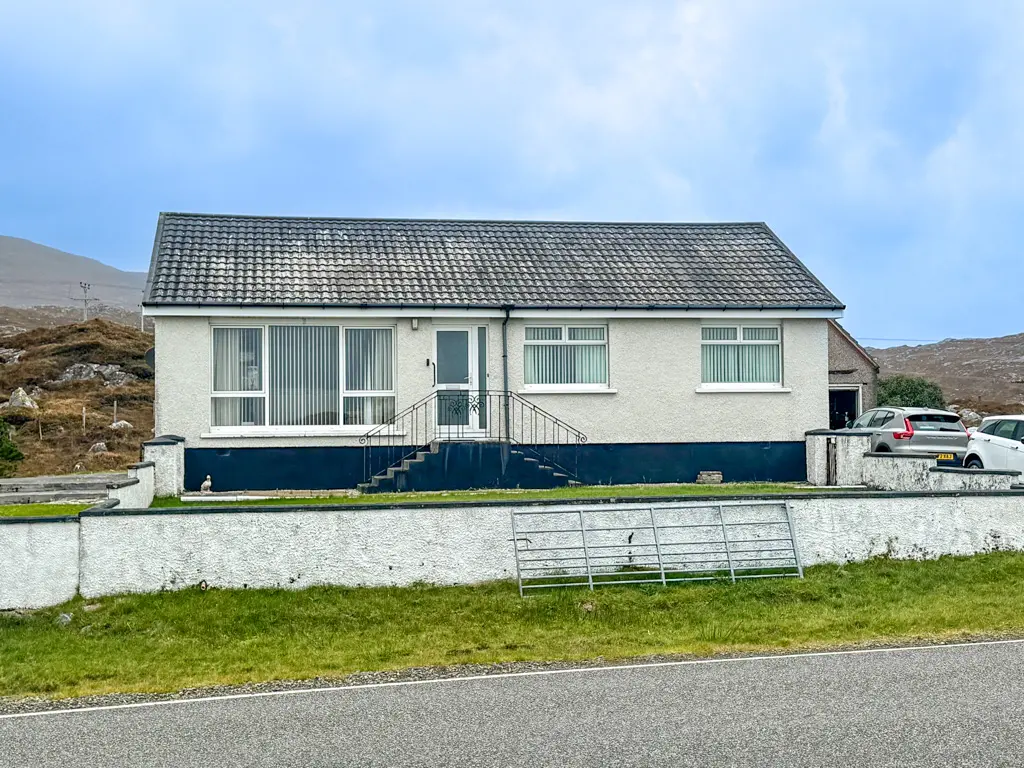
This detached bungalow in Kendibig offers three bedrooms and two bathrooms, set on an elevated site with panoramic views across Loch Ceann Dibig. The spacious accommodation includes an open plan lounge and dining room, a kitchen diner, and a sunporch, surrounded by generous gardens and a detached garage. While the property requires some upgrading, it presents an excellent opportunity to create a cozy family home in a rarely available coastal location.
Description
Set on an elevated site with uninterrupted panoramic views across Loch Ceann Dibig and beyond we offer buyers the opportunity to purchase this detached bungalow offering spacious accommodation throughout.
The accommodation comprises entrance vestibule, hallway, large open plan lounge and dining room, kitchen diner, sunporch, three bedrooms one with en-suite and family bathroom.
The property is fully double glazed and heating is offered from a range of Rointe electric heaters and panel heaters.
Spacious gardens surround the property offering a range of mature trees and shrubs. There is a detached single car garage with ample off road parking available in front, additional parking is offered at the other end of the property. The garage is an excellent addition for storage. The property sits on a generous site which is larger than average size and offers potential for future development.
Kendibig is located within a short drive of Tarbert where all local amenities are available. Sir E Scott primary and secondary school is a short drive away.
The property will require a degree of upgrading throughout but offers an excellent sized space to create a cosy family home with enviable views and expansive gardens.
Prompt inspection is suggested to fully appreciate this property situated in a rarely available location.
Property 360 Video
The property is initially entered from the front via uPVC glazed door into entrance vestibule.
Entrance Vestibule: 1.35m x 1.06m
Fitted carpet. Access to hallway via wooden door with glazed panels.
Hallway: 3.62m x 1.53m
Welcoming hallway leading to open plan lounge and dining room, kitchen, three bedrooms and bathroom. Rointe electric heater. Fitted storage cupboard. Loft access.
Lounge and Dining Room: 7.84m x 4.57m
Large open plan lounge with dining room. Window to front. Fitted carpet. Window to rear in dining room. Tiled fireplace housing electric insert. Rointe electric heater. Access to kitchen.
Kitchen: 3.91m x 3.31m
Fitted dining sized kitchen with range of wall and floor standing units. Stainless steel double sink. Vinyl flooring. Room for white goods. Window into sunporch. Plumbed for washing machine. Access to dining room.
Sun Porch: 3.86m x 3.83
Dual aspect windows to side and rear. uPVC door to rear. Vinyl flooring.
Shower Room: 2.31m x 1.67m
Modern wet room style shower room with wc and wash hand basin. Electric shower unit. Opaque glazed window to rear. Wall mounted electric fan heater. Heated towel rail. Vinyl flooring.
Bedroom One: 3.62m x 2.80m
Double bedroom with window to rear. Fitted carpet. Electric panel heater.
Bedroom Two: 3.87m x 3.30m
Double bedroom with en-suite shower room. Window to front. Fitted carpet. Rointe electric heater.
En-Suite: 2.80m x 0.70m
Suite comprising wc, wash hand basin and shower cubicle. Vinyl flooring.
Bedroom Three: 3.30m x 2.52m
Single bedroom with window to front. Fitted carpet.
Bathroom: 2.79m x 2.50m
Suite comprising wc, wash hand basin, corner bath and shower cubicle. Vinyl flooring. Electric storage heater. Opaque glazed window to rear.
General Information
Council Tax Band: C
EPC Rating: E
Post Code: HS3 3HQ
FAQ
Homes for sale nearby
- 6 Direaclete, Isle of Harris, HS3 3DP · £45,000
- Plot Scott Road, Tarbert, Isle of Harris, HS3 3DL · £30,000
- 21 Scott Road, Tarbert, Isle of Harris, HS3 3DL · £99,500
- Seaside Cottage, West Tarbert, Isle of Harris, HS3 3BG · £180,000
- Tor Lodge & Tor Cottage - The Whole, Carrigreich, Isle of Harris, Eilean Siar, HS3 3BP · £850,000
- Tor Lodge - Lot 1, Carrigreich, Isle of Harris, Eilean Siar, HS3 3BP · £575,000