 1 / 24
£155,000
Offers overUnder offer22 North Dell, Ness, Isle of Lewis HS2 0SW
Marketed by
Hebridean Estate Agency
- Property type
- Detached
- Bedrooms
- 4
- Bathrooms
- 2
- Style
- Cottage
Our summary
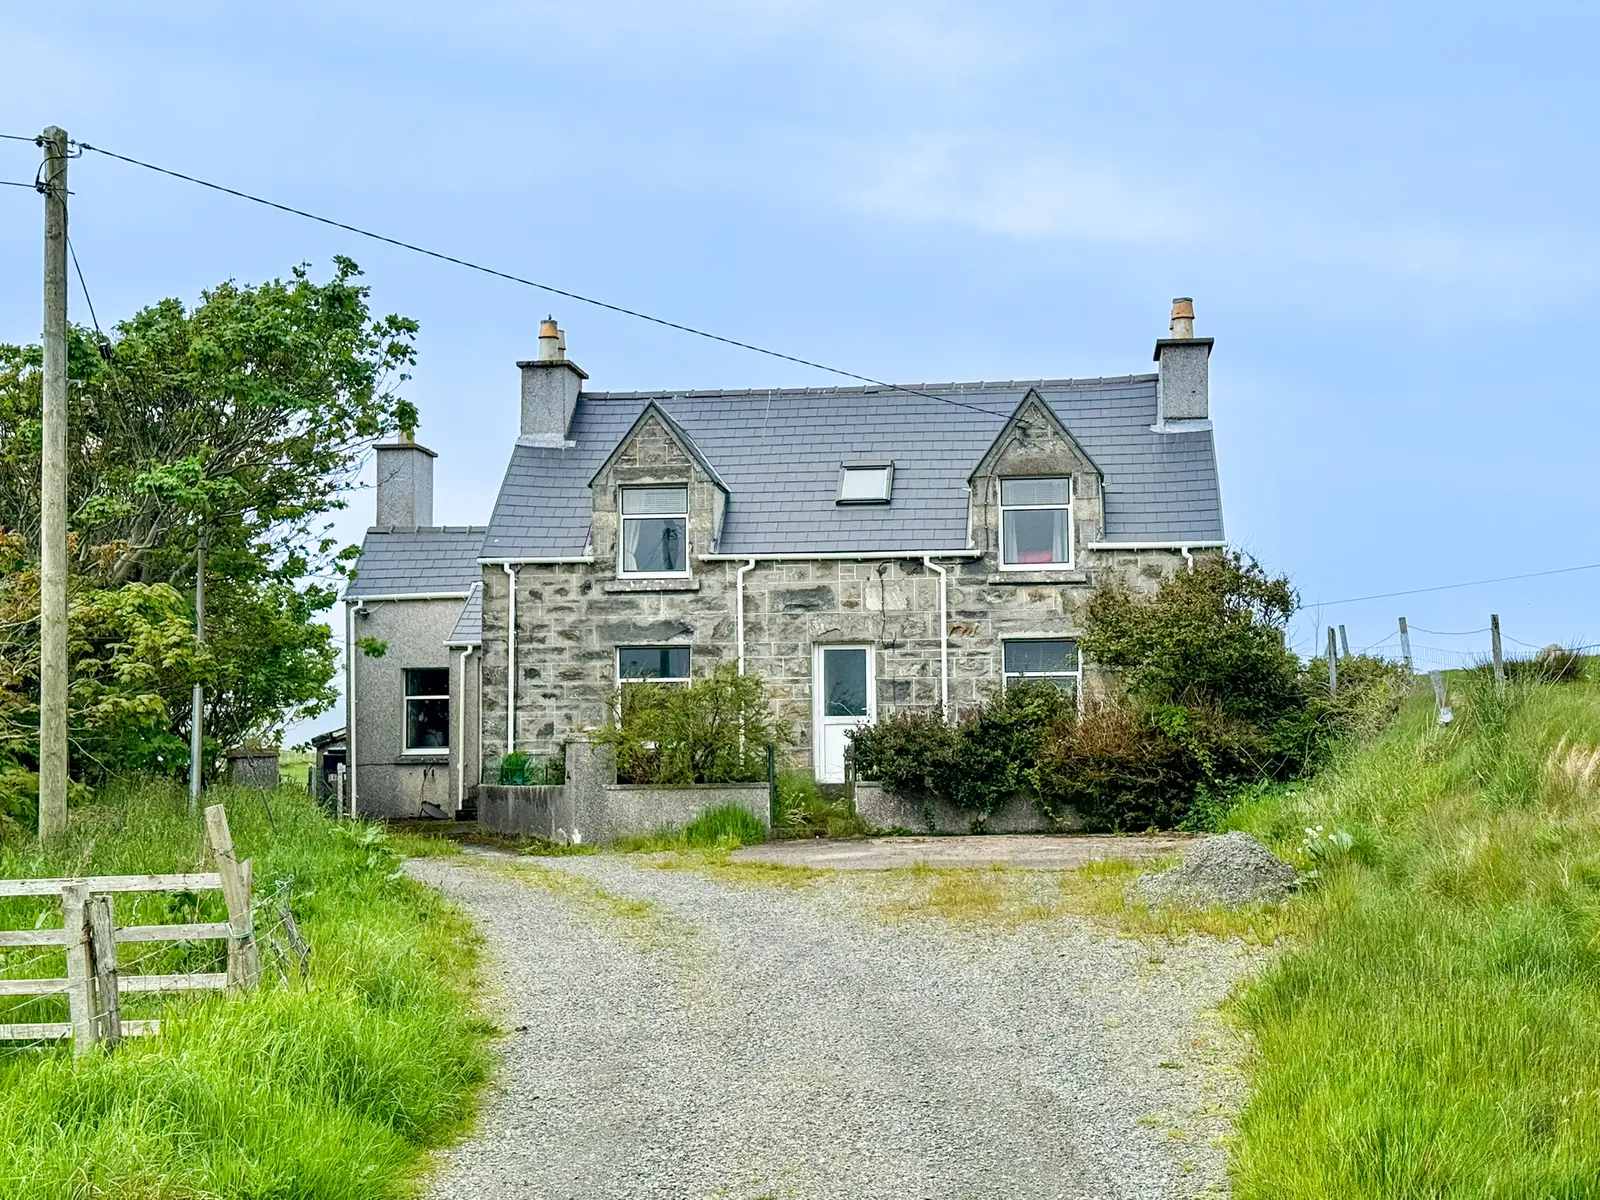
Located at 22 North Dell in Ness, Isle of Lewis, this detached four-bedroom home offers spacious family accommodation in a tranquil rural setting. The property features a generous kitchen and dining area, a comfortable lounge with an open fire, and a substantial outbuilding for storage or workshop use. With a long gravel driveway, ample parking, and a walled garden, this home presents considerable potential for modernization and development.
Description
Set within a tranquil and private position at the end of a long driveway, this deceptively spacious traditional property provides generous and versatile family accommodation in an attractive rural setting.
The property provides extensive living space arranged over two levels and comprises two entrance vestibules, a spacious kitchen and dining room, a well-equipped utility room, a comfortable lounge with open fire, two ground-floor bedrooms, and a family bathroom. The upper floor accommodates two further double bedrooms and a WC. Most of the bedrooms benefit from fitted wardrobes, while bedroom four provides access to a loft room, offering excellent potential for further development, subject to any necessary consents.
The property benefits from oil-fired central heating and full double glazing throughout. While a degree of cosmetic updating may be preferred, the generous and adaptable layout offers considerable scope to create a modern family home
Accessed directly from the main road, a long gravel driveway leads to ample off-road parking areas at both the front and rear of the property. The driveway is shared with the adjoining croft to the rear. A walled front garden, mainly laid to lawn, is complemented by a variety of mature trees and shrubs, while established planting around the boundaries provides a good degree of privacy and shelter.
To the rear of the property is a substantial outbuilding, divided into a garage and barn, offering excellent storage, workshop space, or potential for a variety of uses.
North Dell is conveniently located close to a wide range of local amenities within the Ness district, including village shops, a museum and café, launderette, charity shop, sports centre with swimming pool and bowling alley, primary schools, a doctor’s surgery, Post Office, and the Breakwater Café at Port of Ness Harbour. Eoropie Beach and playpark are just a short drive away, while Stornoway, approximately 26 miles distant, provides a comprehensive range of shopping, leisure, and professional services.
Early viewing is essential to fully appreciate the generous living space, secluded setting, and considerable potential of this appealing family home.
Property 360 Video
The property can be accessed from the front or side, the side door gives access to the side entrance vestibule.
Side Entrance Vestibule: 1.79m x 0.89m
Accessed via uPVC glazed door. Ceramic tiled flooring. Access to kitchen diner.
Kitchen Diner: 7.16m x 3.96m at widest point
Large spacious kitchen diner with range of wall and floor standing units. Stainless steel sink with side drainer. Room for white goods. Multi aspect windows to front, side and rear. Laminate flooring. Central heating radiator. Room for dining table and chairs. Access to utility room and hallway.
Uitlity Room: 3.12m x 1.92m
A range of wall and floor units. Gas hob with extractor hood above and oven under. Room for white goods. Plumbed for washing machine. Window to side. Mixture of laminate flooring and ceramic tile. uPVC door to rear.
Hallway:
Fitted carpet. Central heating radiator. Carpeted stair to upper landing. Under stair storage. Access to lounge, two bedrooms, bathroom and front entrance vestibule.
Bedroom Two: 3.50m x 2.51m
Single bedroom with window to side. Fitted carpet. Central heating radiator. Two fitted wardrobes.
Lounge: 4.56m x 3.78m
Cosy lounge with window to front. Recessed shelving. Fitted carpet. Open fire set in tiled surround. Central heating radiator.
Bedroom One: 4.15m x 3.08m
Double bedroom with window to front. Fitted carpet. Fitted double wardrobe. Central heating radiator.
Front Entrance Vestibule: 1.89m x 1.08m
Carpet and ceramic tiles. Wooden door with glazed panels into hallway.
Bathroom: 2.69m x 2.28m
Suite comprising wc, wash hand basin, bath and shower enclosure housing electric shower unit. Opaque glazed window to rear. Ceramic tiled flooring. Central heating radiator.
First Floor Landing:
Accessed via carpeted staircase with handrail. Fitted carpet. Central heating radiator. Access to two bedrooms and wc. Velux window to front.
WC: 2.43m x 1.63m
Wc and wash hand basin. Velux window to rear. Central heating radiator.
Bedroom Four: 4.33m x 3.11m
Double bedroom with window to front. Fitted carpet. Large walk-in wardrobe. Central heating radiator.
Bedroom Five: 4.25m x 3.49m
Double bedroom with window to front. Fitted carpet. Access to loft space. Central heating radiator.
Travel Directions
Travelling from Stornoway proceed along the A857 Barvas Moor Road. On arriving at Barvas follow the road round to the right. Continue on this road through Galson. Proceed along through Dell and into Cross. 22 North Dell is on the left hand side after the Comunn Eachdraidh building. (Ness Historical Society)
General Information
Council Tax Band: C
EPC Rating: E
Post Code: HS2 0SW
FAQ
Homes for sale nearby
- Croft 3 North Dell, Ness, Isle of Lewis, HS2 0SW · £25,000
- 39 South Dell, Isle of Lewis, HS2 0SP · £150,000
- Croft 31 South Dell, Ness, Isle of Lewis, HS2 0SP · £30,000
- Park Cottage, South Dell, Ness, Isle of Lewis HS2 0SP · £140,000
- 15 Habost, Ness, Isle of Lewis HS2 0TG · £140,000
- 18 Habost, Ness, Isle of Lewis HS2 0TG · £73,000