 1 / 19
£150,000
Offers overUnder offer19 North Street, Sandwick, Isle of Lewis, HS2 0AD
Marketed by
Hebridean Estate Agency
- Property type
- Bungalow
- Bedrooms
- 2
- Bathrooms
- 1
Our summary
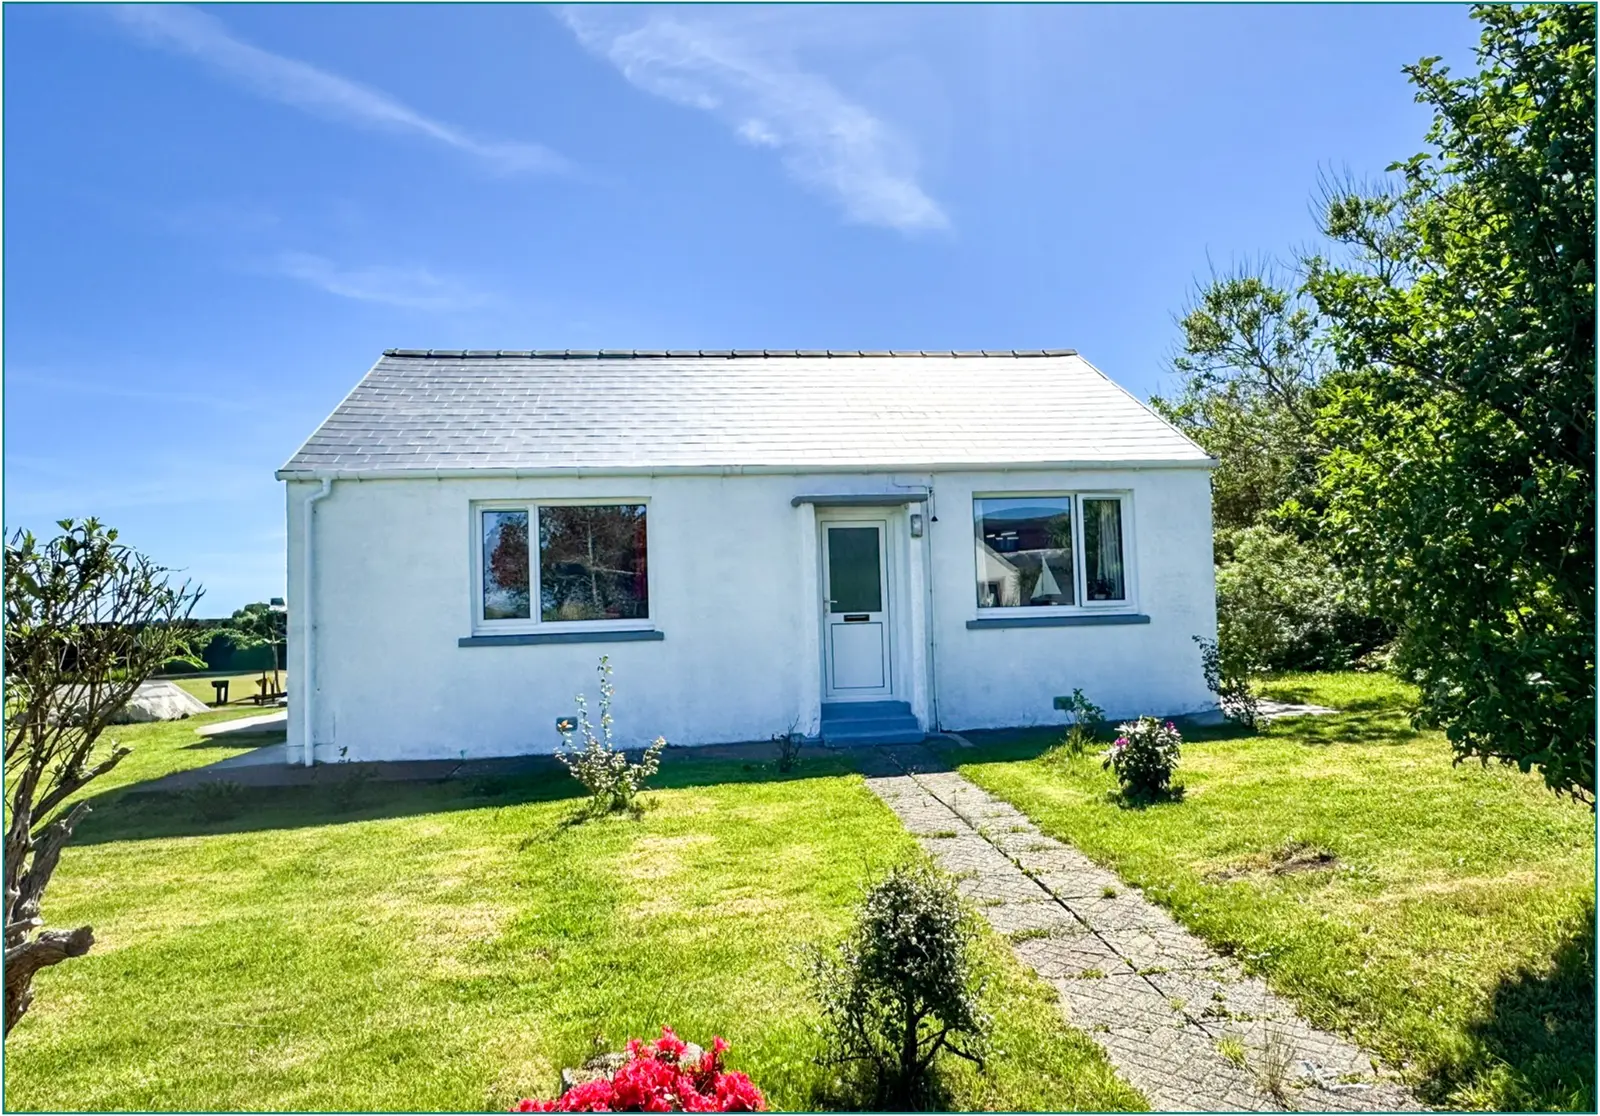
Located at 19 North Street in Sandwick, this charming two-bedroom bungalow offers a welcoming front vestibule, a bright lounge with dual aspect windows, and a well-appointed kitchen/diner. The property features generous gardens with mature trees, a gravel driveway for ample parking, and beautiful views across Broadbay. Ideal for first-time buyers or those seeking a peaceful retreat, this home is move-in ready and benefits from oil-fired central heating and double glazing throughout.
Description
Situated on North Street in Sandwick, on the outskirts of Stornoway town centre, this attractive detached bungalow offers well-presented and comfortable accommodation, making it an ideal purchase for first-time buyers, downsizers, or those seeking a peaceful home in a desirable location.
The property is entered via a welcoming front vestibule leading into the central hallway. From here, there is access to a bright and spacious lounge, a well-appointed kitchen/diner, two bedrooms, and a family bathroom. A rear porch, accessed from the kitchen, provides a convenient entrance to the garden.
The home benefits from oil-fired central heating, with radiators throughout, and all windows and external doors are fitted with uPVC double glazing.
Externally, the property enjoys generous gardens surrounding the home, with a gravel driveway providing ample off-road parking. The gardens are predominantly laid to lawn for easy maintenance and are enhanced by a selection of mature trees and shrubs.
A particular highlight of the property is the beautiful outlook, with attractive views across Broadbay from both the front and side elevations.
Early viewing is recommended to appreciate the location, views, and excellent potential this property has to offer.
The property is initially entered via uPVC glazed door into entrance vestibule
Entrance Vestibule: 1.11m x 0.99m
Laminate flooring. Electricity meter. Wooden door with glazed panels into hallway.
Hallway: 3.29m x 2.12m x 0.99m
L shaped hallway with access to lounge, kitchen, two bedrooms and bathroom. Laminate flooring. Central heating radiator.
Lounge: 4.78m x 3.57m
Bright good sized lounge with dual aspect windows to front and side. Laminate flooring. Central heating radiator.
Kitchen: 3.66m x 3.02m
Fitted kitchen with range of wall and floor standing units. Composite sink with side drainer. Plumbed for washing machine. Integrated electric hob and oven. Integrated fridge. Room for dining table and chairs. Laminate flooring. Dual aspect windows to side and rear. Central heating radiator. Access to porch.
Porch: 1.44m x 1.38m
Ceramic tiled flooring Window to front. Ample storage. uPVC door to rear.
Bathroom: 2.12m x 1.87m
Suite comprising wc, wash hand basin set in vanity, bath with mains shower over. Opaque glazed window to rear. Laminate tile effect flooring. Central heating radiator.
Bedroom One: 3.05m x 3.03m
Double bedroom with window to front. Laminate flooring. Fitted wardrobe. Central heating radiator.
Bedroom Two: 3.06m x 3.06m
Double bedroom with window to rear. Fitted carpet. Central heating radiator.
General Information
Council Tax Band: A
EPC Rating: D
Post Code: HS2 0AD
FAQ
Homes for sale nearby
- 23 East Street, Sandwick, Isle of Lewis, HS2 0AG · £15,000
- 3 Redburn, Stornoway, Isle of Lewis, HS1 2UU · £100,000
- 8 Redburn (Allt Ruadh), Stornoway, Isle of Lewis, HS1 2UU · £110,000
- 14 Moss Park, Stornoway, Isle of Lewis HS1 2UZ · £75,000
- The Glebe Stoneyfield, Stornoway, Isle of Lewis, HS2 0AP · £310,000
- Flat 6 Anderson Court, Stornoway, Isle of Lewis, HS1 2PG · £115,000