 1 / 28
£160,000
Offers overUnder offer4A Achmore, Isle of Lewis, HS2 9DU
Marketed by
Hebridean Estate Agency
- Property type
- Bungalow
- Bedrooms
- 3
- Bathrooms
- 1
- Land
- 0.5 acres
Our summary
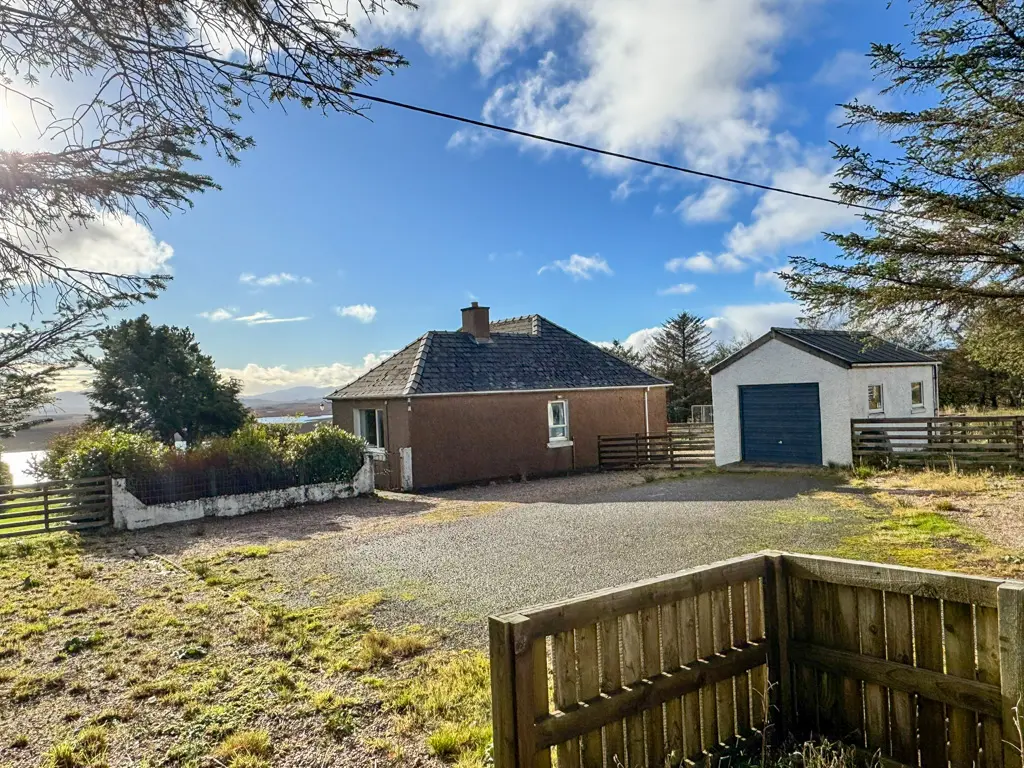
Located at 4A Achmore on the Isle of Lewis, this three-bedroom bungalow offers spacious living areas and a charming setting surrounded by Lochs and Harris Hills. The property features a multi-fuel burning stove in the lounge, a well-secured front garden with mature trees, and a large off-road parking area with a single-car garage. With easy access to local amenities and stunning beaches, this home is ideal for those seeking a tranquil lifestyle in a picturesque location.
Description
Set against the picturesque scenery of the surrounding Lochs and Harris Hills, we are pleased to offer for sale this nicely presented bungalow that provides an unexpectedly large amount of living space.
The property is accessed at the front through a uPVC glazed door, which opens into the entrance vestibule that leads to the hallway and lounge. Off the hallway, there is access to the dining room, three bedrooms, and the shower room. The kitchen and utility room can be reached from the dining room. There Is a loft ladder in the hallway which gives access to the two attic rooms, these rooms are floored and offer the opportunity for future development should a stair be fitted.
Heating throughout the property is offered by a range of Rointe electric heaters and all windows and doors are uPVC double glazed. There is multi fuel burning stove in the lounge which offers an additional heating source.
The property is set on a spacious plot of approximately 0.49 acres, featuring a cattle grid and newly installed fencing to secure the perimeter. Upon crossing the cattle grid, you will find a large off-road parking area that accommodates several vehicles, along with the single-car garage situated in this space. The front garden is well-secured and boasts a variety of mature trees and flowering shrubs. Between the garage and the house, there is a drying area that provides access to the smaller rear garden.
Achmore is ideally situated for exploring with easy access to most routes throughout the island. Stornoway is conveniently locates approximately 15 minutes drive away which aids with an easy commute for work or for access to all its amenities. Tarbert on the Isle of Harris is 32miles from Achmore and provides a vast range of sights to see. The beautiful beaches in Uig and Bernera are located further West.
The selling agents would strongly recommend prompt internal inspection to fully appreciate this charming property located in a truly desirable spot.
The property is initially entered via uPVC glazed door into entrance vestibule.
Property 360 Video
Entrance Vestibule: 1.70m x 1.72m
uPVC glazed door. Laminate flooring. Windows to side and front. Access to hallway via wooden door with glazed panel. Access to lounge.
Lounge: 4.60m x 4.14m
Good sized bright lounge with dual aspect windows to front and side. Multi fuel burning stove recessed into wall set on slate hearth. Rointe electric heater. Fitted carpet.
Hallway: 3.16m x 2.43m
Welcoming L shaped hallway with laminate flooring. Rointe electric heater. Access to, lounge, dining room, three bedrooms and shower room.
Shower Room: 2.77m x 1.72m
Suite comprising wc, wash hand basin and walk-in shower enclosure with electric shower unit. Laminate tiled flooring. Opaque glazed window to rear. Wall mounted electric storage heater. Heated towel rail.
Dining Room: 5.02m x 3.39m
Dual aspect windows to side and front. Laminate flooring. Rointe electric heater. Ample room for dining table and chairs. Recessed space housing living flame electric wood burner. Access to kitchen.
Kitchen Diner: 2.94m x 2.78m
Fitted kitchen with range of wall and floor standing units. Stainless steel sink with side drainer. Room for white goods. Window to rear. Rointe electric heater. Vinyl tiled flooring. Plumbed for washing machine. Access to utility room.
Utility Room: 2.96m x 1.65m
uPVC door to rear. Vinyl tiled flooring. Window to rear. Fitted shelving. Room for white goods.
Bedroom One: 4.00m x 2.68m
Double bedroom with window to side. Fitted carpet. Rointe electric heater.
Bedroom Two: 3.89m x 3.03m
Double bedroom with window to rear. Painted floorboards. Rointe electric heater.
Bedroom Three: 3.14m x 2.97m
Double bedroom with window to rear. Fitted carpet. Fitted wardrobe. Rointe electric heater.
Attic Room One: 3.04m x 2.62m
Accessed via pull down ladder. Fitted carpet. Access to eaves. Access to attic room two.
Attic Room Two: 3.04m x 2.69m
Fitted carpet. Velux window to front. Access to loft space.
General Information
Council Tax Band: B
EPC Rating:F
Post Code: HS2 9DU
FAQ
Homes for sale nearby
- Lochs, Isle of Lewis · £30,000
- 2B Lochganvich, Isle of Lewis, HS2 9DT · £160,000
- Croft Tenancy at 15/2 Achmore, Lochs, Isle of Lewis · £32,000
- Flat 3, 59 Leurbost, Lochs, Isle of Lewis, HS2 9NS · £83,000
- 38 Laxay, Lochs, Isle of Lewis, HS2 9PJ · £145,000
- Croft Tenancy at 9 Balallan, Isle of Lewis, HS2 9PN · £40,000