 1 / 18
£165,000
Offers overFor sale15 Grimshader, Lochs, Isle of Lewis, HS2 9NH
Marketed by
Hebridean Estate Agency
- Property type
- Bungalow
- Bedrooms
- 3
- Bathrooms
- 1
- Land
- 19.9 acres
Our summary
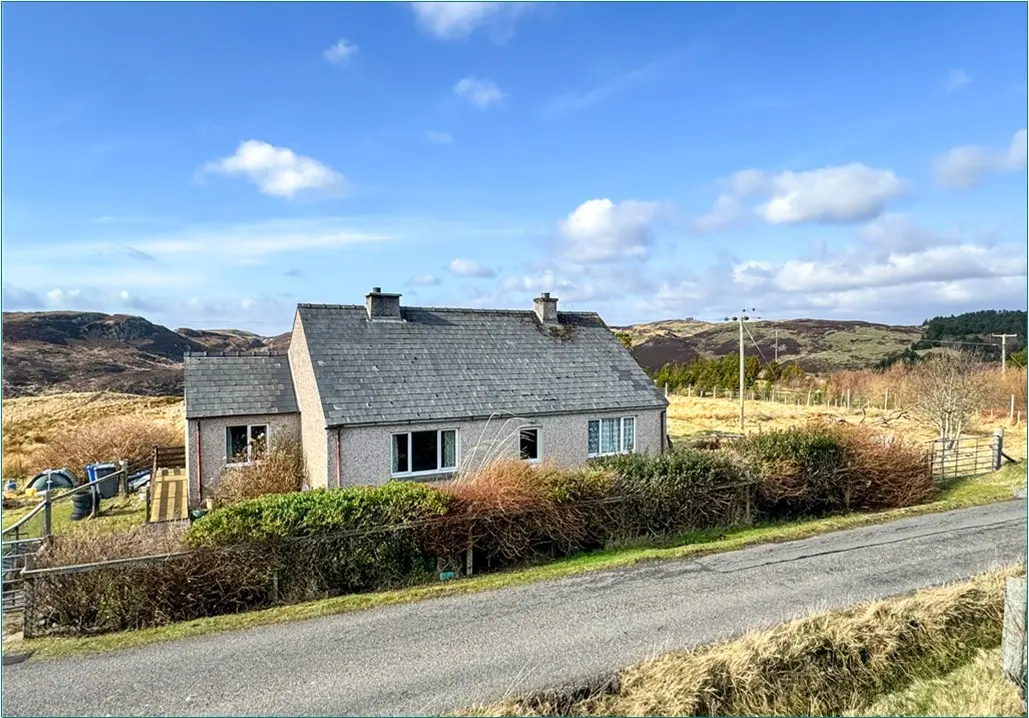
This detached bungalow at 15 Grimshader in Lochs offers three bedrooms and a spacious kitchen diner, set against the scenic backdrop of the Lochs Hills. While the property requires some upgrading, it features generous living space, an open fire in the lounge, and a large garden with mature trees. The adjoining Croft, extending to approximately 19.91 acres, adds to the appeal, providing ample outdoor space and potential for further development.
Description
Set against the picturesque scenery of the surrounding Lochs Hills, we are pleased to welcome to the market this detached bungalow and adjoining Croft. The property requires some upgrading but provides a generous amount of living space.
The property is accessed at the front through a uPVC glazed door into the entrance vestibule which in turn leads to the welcoming hallway. From the hallway there is access to the lounge, three bedrooms and shower room. The spacious kitchen diner is accessed from the lounge and offers a great space for cooking and entertaining. The rear entrance vestibule is located off the kitchen.
Heating throughout the property is offered from the oil fired central heating with additional heating offered from the open fire in the lounge. All windows and external doors are uPVC double glazed.
The property has recently been decrofted with the adjoining Croft being offered for sale along with the house and garden grounds. The Croft extends to approximately 19.91acres and benefits from a generous sized outbuilding. Purchase of the Croft Tenancy will be subject to approval by the Crofting Commission. The garden grounds are laid to the front, side and rear and are formed of lawn and mature trees, hedging and shrubs. There is a drying area in place in the back garden. There is ample space for off-road parking beside the house.
Grimshader is located in North Lochs which is a short drive from Stornoway where all amenities are available. The neighbouring village of Leurbost has a well stocked mini market and fuel pumps. The location is convenient for access to most of the routes around the island including Uig and Harris. Though not visible from this property Grimshader has some beautiful views of the nearby Lochs and out to the Minch.
The selling agents would strongly recommend prompt internal inspection to fully appreciate this property offering a great opportunity.
The property is initially entered via uPVC glazed door into entrance vestibule.
Entrance Vestibule: 1.63m x 1.30m
uPVC glazed door. Vinyl flooring. Access to hallway via wooden door with glazed panel.
Hallway: 1.83m x 3.12m x 0.80m
L shaped hallway with fitted carpet. Central heating radiator. Access to lounge, three bedrooms and bathroom. Loft access. Fitted storage cupboard.
Lounge: 4.87m x 3.56m
Good sized bright lounge with window to front. Open fire set in marble surround with wooden mantel. Central heating radiator. Recessed shelving. Access to kitchen diner.
Kitchen Diner: 5.31m x 3.47m x 2.48m
Fitted kitchen with range of wall and floor standing units. Stainless steel sink with side drainer. Room for white goods. Dual aspect windows to front and rear. Central heating radiator. Laminate tiled flooring. Plumbed for washing machine. Room for dining table and chairs. Access to utility room.
Rear Entrance: 2.83m x 1.07m
uPVC door to rear. Vinyl flooring. Electricity meter. Room for storage.
Bedroom One: 4.27m x 3.06m
Double bedroom with window to front. Fitted wardrobe. Central heating radiator. Exposed floorboards.
Bedroom Two: 4.27m x 3.06m
Double bedroom with window to side. Fitted wardrobe. Central heating radiator. Exposed floorboards
Bedroom Three: 3.47m x 2.26m
Single sized bedroom with window to rear. Exposed floorboards. Central heating radiator. Fitted double wardrobe.
Shower Room: 2.25m x 1.88m
Suite comprising wc, wash hand basin and walk-in shower enclosure with electric shower unit. Vinyl flooring. Opaque glazed window to rear. Central heating radiator.
General Information
Council Tax Band: C
EPC Rating: E
Post Code: HS2 9NH
FAQ
Homes for sale nearby
- 13 Grimshader, Lochs, Isle of Lewis, HS2 9NH · £20,000
- Croft Tenancy at 6 Grimshader, Lochs, Isle of Lewis · £28,000
- Croft 15a Ranish, Lochs, Isle of Lewis, HS2 9NN · £15,000
- Flat 3, 59 Leurbost, Lochs, Isle of Lewis, HS2 9NS · £83,000
- 3 Cromore, South Lochs, Isle of Lewis, HS2 9QJ · £60,000
- House Site at Stoneyfield Farm, Stornoway, Isle of Lewis, HS2 0AQ · £50,000