 1 / 18
£150,000
Offers overUnder offer2 Gravir, South Lochs, Isle of Lewis, HS2 9QX
Marketed by
Hebridean Estate Agency
- Property type
- Bungalow
- Bedrooms
- 3
- Bathrooms
- 2
Our summary
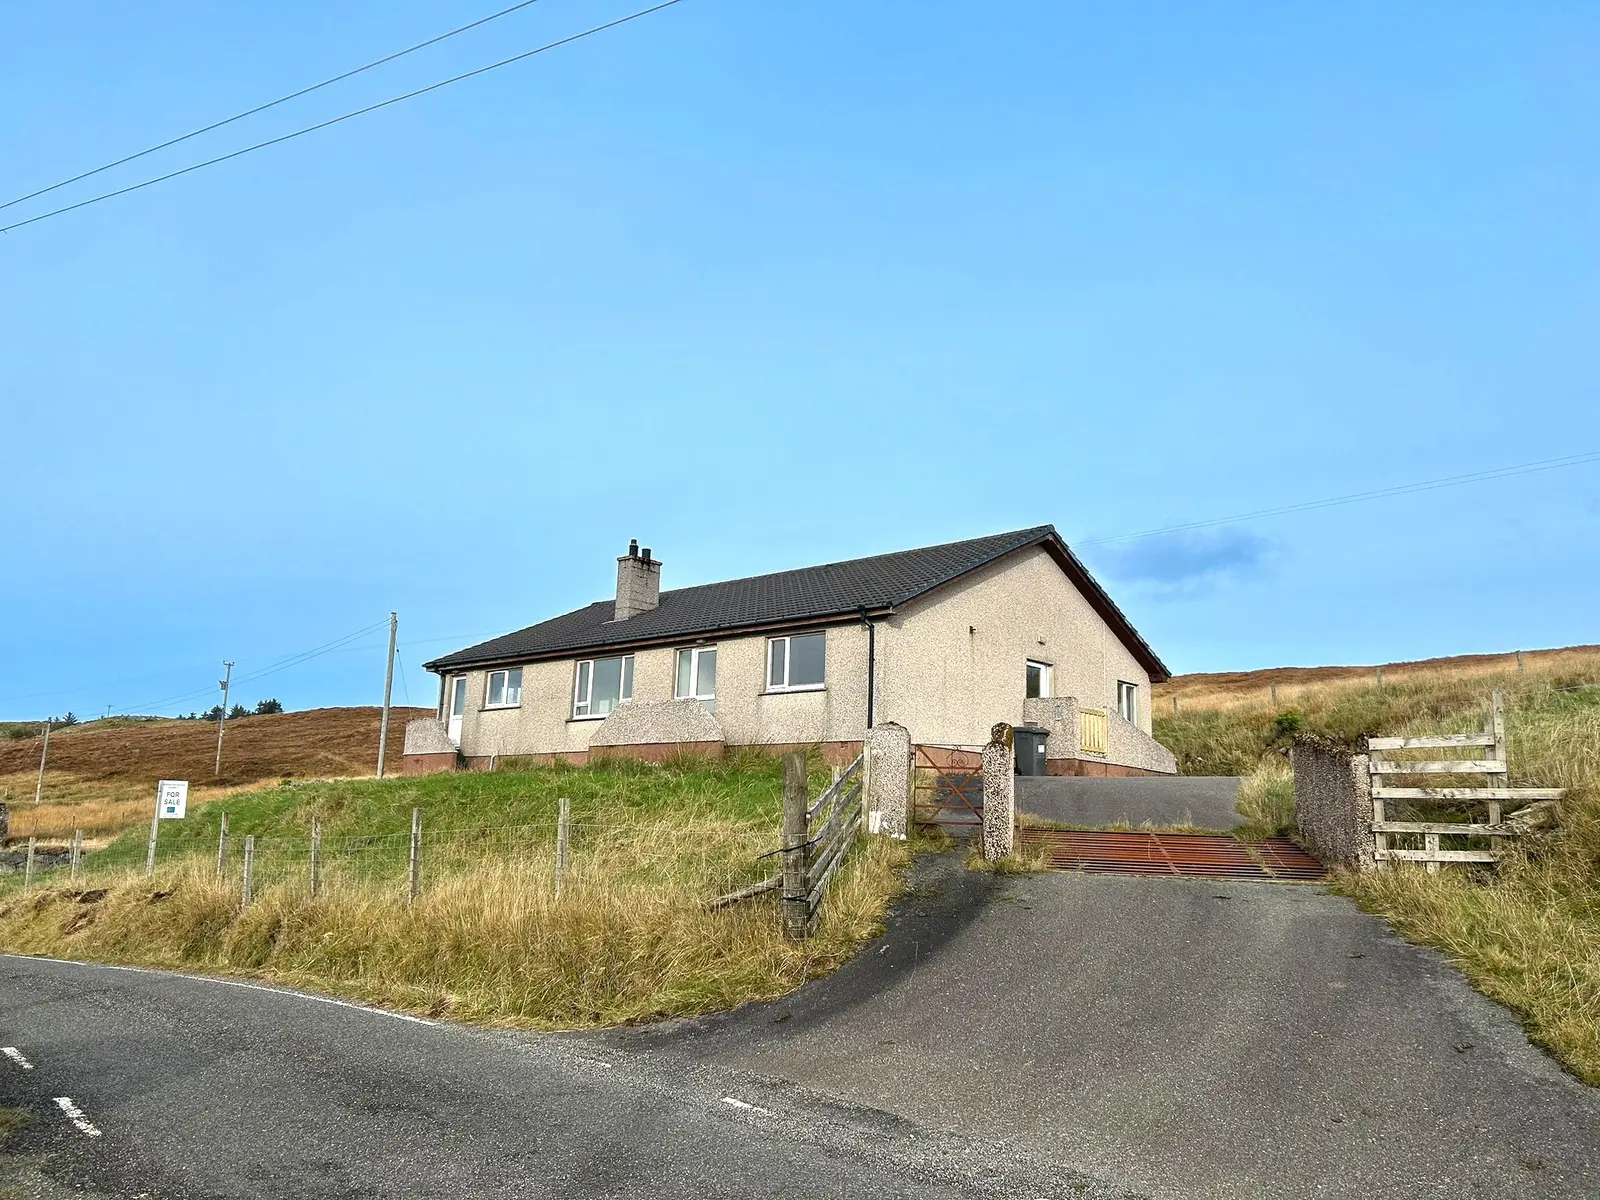
This detached bungalow at 2 Gravir in South Lochs offers three double bedrooms, two bathrooms, and a large dining kitchen. Set in a peaceful elevated position with easy-to-maintain gardens and ample off-road parking, this home is currently undergoing some redecoration, making it a blank canvas for new owners.
Description
Occupying a peaceful elevated position we present to the market this deceptively spacious detached bungalow. The accommodation comprises entrance vestibule, hallway, lounge, large dining kitchen, three double bedrooms with fitted wardrobes, bathroom, shower room and former post office. The former post office offers an excellent opportunity as it could be easily converted into an additional living space or fourth bedroom. There is also business potential if converted into an annexe.
Central heating is offered by oil fired central heating and the property is double glazed throughout.
A tarred driveway with a cattle grid leads up to the property which has ample room for off-road parking. Fenced easy to maintain gardens are laid to the front, side and rear.
The property is currently going through the process of decrofting.
A degree of redecorating has recently been carried out offering a blank canvas for any purchaser.
Internal inspection is suggested to appreciate the extensive accommodation on offer.
The property is initially entered via uPVC glazed door into entrance vestibule
Entrance Vestibule:
Wooden door with glazed panels into hallway.
Hallway:
Two central heating radiators. Access to lounge, former post office, three bedrooms, kitchen diner, bathroom and shower room. Three fitted storage cupboards (one housing hot water tank) and double fitted storage cupboards with room for white goods.
Lounge: 4.85m x 4.74m
Good sized lounge with window to front. Central heating radiator. Tiled fireplace (open fire boarded up) Television aerial point.
Kitchen: 4.84m x 4.59m
Large dining sized kitchen with full range of wall and floor standing units. Plumbed for washing machine. Stainless steel sink with side drainer. Dual aspect windows to front and side. Extractor fan. uPVC glazed door to front. Stanley range .
Bedroom One: 4.30m x 3.56m
Large double bedroom with window to front. Central heating radiator. Two fitted double wardrobes with mirrored sliding doors.
Bedroom Two: 3.99m x 3.20m
Double bedroom with window to rear. Central heating radiator. Fitted double wardrobe .
Bedroom Three: 3.60m x 3.20m
Double bedroom with window to rear. Central heating radiator. Fitted double wardrobe.
Bathroom: 2.61m x 2.35m
Suite comprising, wc, wash hand basin and bath. Fitted carpet. Central heating radiator. Opaque glazed window to rear.
Shower Room: 2.10m x 2.08m
Suite comprising wc, wash hand basin and shower cabinet with mains shower. Extractor fan. Wall mounted electric shaving point. Vinyl flooring. Opaque glazed window to side. Central heating radiator.
General Information
Council Tax Band: C
EPC Rating: E
Post Code: HS2 9QX
FAQ
Homes for sale nearby
- Blar Mhor, Gravir, South Lochs, Isle of Lewis, HS2 9QX · £75,000
- Plot Lon Ban Lemreway, South Lochs, Isle of Lewis, HS2 9RF · £9,000
- Minch View, 14 Lemreway, South Lochs, HS2 9RD · £105,000
- 9 Lemreway, South Lochs, Isle of Lewis, HS2 9RD · £25,000
- House Site at 1 Lemreway, Lochs, Isle of Lewis, HS2 9RD · £35,000
- 1 Lemreway, Lochs, Isle of Lewis, HS2 9RD · £35,000