 1 / 28
£390,000
Offers overFor saleTigh Cuil, Ardgay, Sutherland IV24 3BG
Marketed by
Paul Coutts Estate Agency
- Property type
- Detached
- Bedrooms
- 4
- Bathrooms
- 2
- Style
- Cottage
- Video
- YouTube
- Land
- 0.5 acres
Our summary
Tigh Cuil is a beautifully maintained 4-bedroom detached cottage located in the picturesque village of Ardgay, Sutherland. This charming home combines the character of an original croft house with modern extensions, set within approximately 0.5 acres of mature garden, complete with stables and stunning views of Carn Bhren. The property features a cozy sitting room, a bright kitchen with modern amenities, and generous outdoor space ideal for equestrian pursuits.
Description
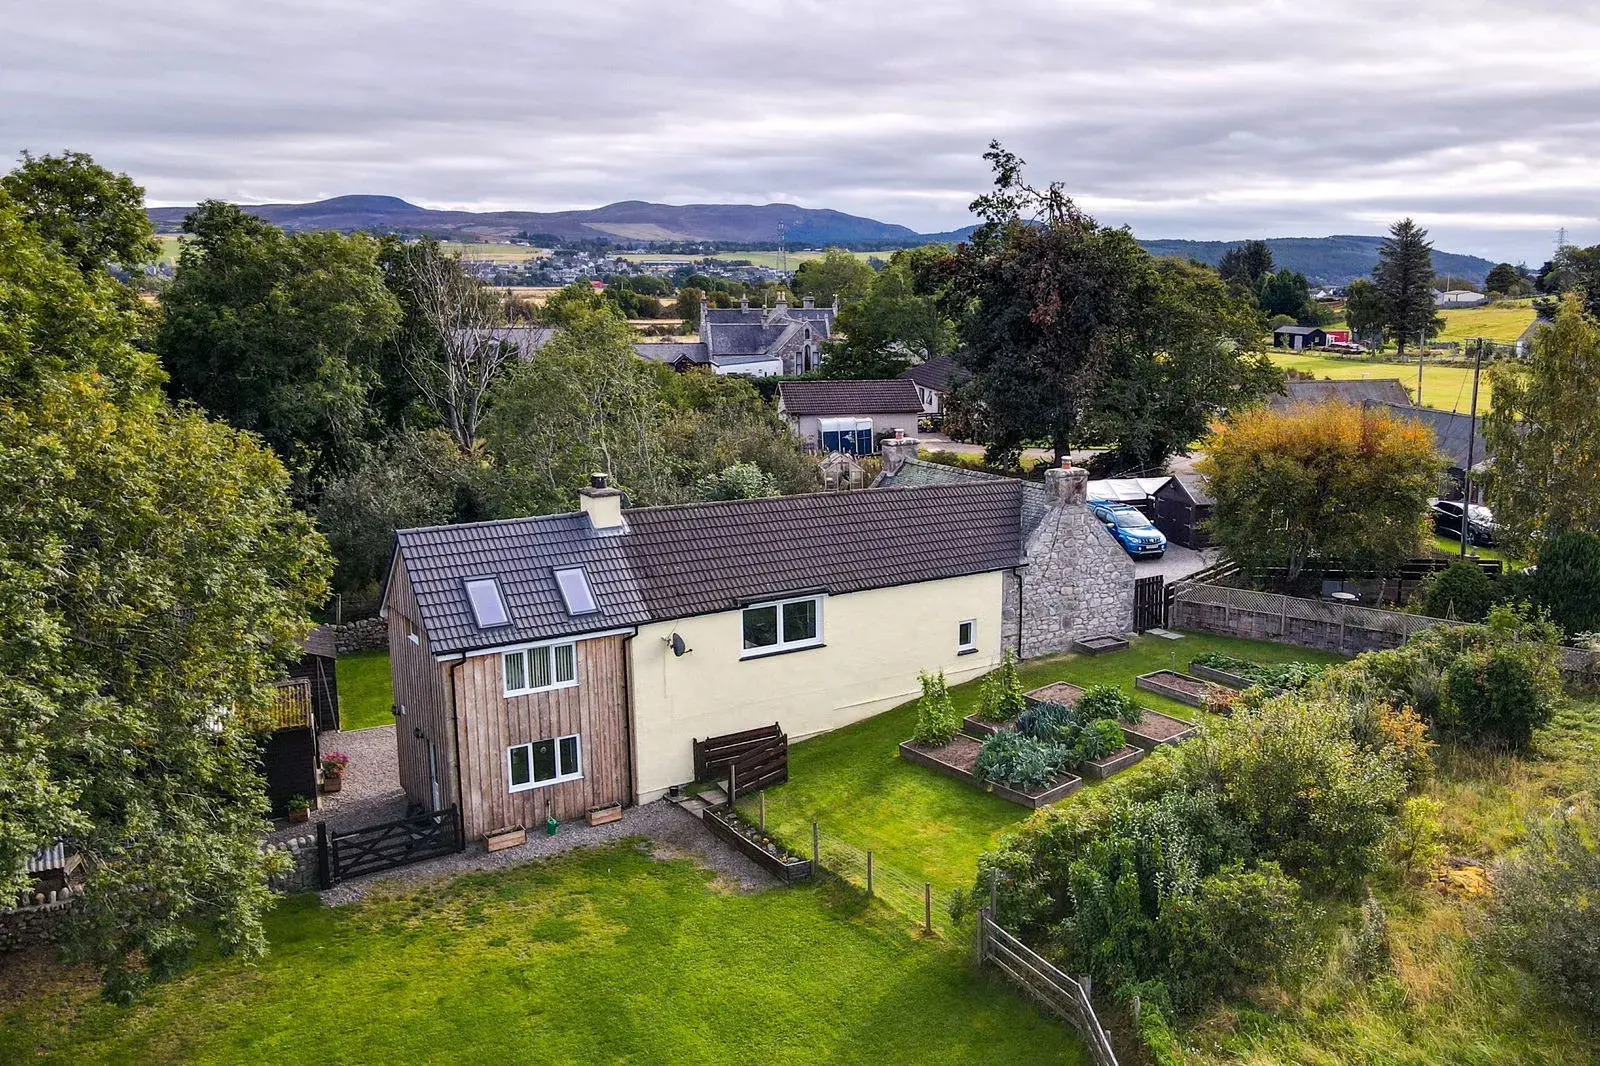
Nestled in the picturesque village of Ardgay, Tigh Cuil, is a beautifully maintained 4-bedroom detached cottage, a charming fusion of an original croft house and thoughtfully designed extensions, including a recent addition in 2022. Set within approximately 0.5 acres of mature, enclosed garden, this property offers character features, a paddock, stables with four loose boxes and a tack room, generous parking, and stunning views of Carn Bhren.
Entrance Hall
Sitting Room - 6.75m x 4.08m (22'1" x 13'4")
Bathroom - 2.94m x 2.23m (9'7" x 7'3")
Living/Dining Room - 4.07m x 3.7m (13'4" x 12'1")
Kitchen - 4.07m x 4.06m (13'4" x 13'3")
Bedroom 1 & En-Suite - 4.14m x 3.34m (13'6" x 10'11")
Bedroom 2 - 3.3m x 2.85m (10'9" x 9'4")
Dressing Room - 3.26m x 2.78m (10'8" x 9'1")
Bedroom 3 - 2.99m x 2.85m (9'9" x 9'4")
Located within the original croft house, this double bedroom is positioned at the front of the property and includes a convenient built-in storage cupboard, combining character with practicality.
Bedroom 4 - 3.32m x 2.76m (10'10" x 9'0")
Garden & Outbuildings
Tigh Cuil is set within a generous, enclosed garden of approximately 0.5 acres, primarily laid to lawn, offering ample outdoor space. The property is accessed via a gated driveway, providing off-road parking for 3-4 vehicles, alongside a single garage. At the bottom of the garden, a selection of sheds provides excellent storage solutions. To the side of the property, a large, enclosed paddock with road access complements a separate garden area featuring raised beds, perfect for cultivating vegetables. The property also benefits from stables, including four loose boxes and a tack room, alongside a chicken run, presenting an exceptional opportunity for those seeking an equestrian or smallholding lifestyle.
Location
Tigh Cuil is perfectly positioned in the charming village of Ardgay, boasting beautiful, unspoilt views of Carn Bhren. The combined villages of Ardgay and Bonar Bridge offer a comprehensive range of local amenities, including convenient shops, hairdressers, a garage, a doctor's surgery, a soft play barn, a primary school, and various takeaways. The area is well-served by public train and bus services, ensuring excellent connectivity, and provides direct access to a wealth of outdoor pursuits, making it an ideal location for those who appreciate natural beauty and an active lifestyle.
What3words ///asset.chairing.fight
Bedroom 3 2.99m x 2.85m (9'9" x 9'4") A double bedroom located in the original croft house, is at the front of the property and features a built-in storage cupboard.
Location Tigh Cuil is located in the charming village of Ardgay, where it enjoys beautiful views of Carn Bhren. The villages of Ardgay and Bonar Bridge collectively offer a range of local amenities, including shops, hairdressers, a garage, a doctor's surgery, a soft play barn, a primary school, and various takeaways. The area is also well-connected by public train and bus services and provides easy access to a wealth of outdoor pursuits right on your doorstep.
Tigh Cuil is located in the charming village of Ardgay, where it enjoys beautiful views of Carn Bhren.
The villages of Ardgay and Bonar Bridge collectively offer a range of local amenities, including shops, hairdressers, a garage, a doctor's surgery, a soft play barn, a primary school, and various takeaways. The area is also well-connected by public train and bus services and provides easy access to a wealth of outdoor pursuits right on your doorstep.
Garden & Sheds Tigh Cuil is set within a large, enclosed garden of approximately 0.5 acres, which is mostly laid to lawn. The property is accessed via a gated driveway, which provides parking space for 3-4 cars and has a garage. At the bottom of the garden, a number of sheds provide excellent storage. To the side of the property, a large, enclosed space is adjacent to a separate garden area featuring raised beds perfect for growing vegetables.
Tigh Cuil is set within a large, enclosed garden of approximately 0.5 acres, which is mostly laid to lawn. The property is accessed via a gated driveway, which provides parking space for 3-4 cars and has a garage.
At the bottom of the garden, a number of sheds provide excellent storage. To the side of the property, a large, enclosed space is adjacent to a separate garden area featuring raised beds perfect for growing vegetables.
Bedroom 4 3.32m x 2.76m (10'10" x 9'0") Accessed from the dressing room, Bedroom 4 features a skylight and space for a double bed. Fitted carpet and velux blinds.
Dressing Room 3.26m x 2.78m (10'8" x 9'1") Located on the first floor of the original croft house, this room is at the top of the stairs, providing access to the upstairs bedroom 4. This room could be a sitting room, dressing room or home office.
Bedroom 2 3.3m x 2.85m (10'9" x 9'4") A double bedroom with dual aspect windows, fitted carpet and double wardrobe with mirrored doors.
Bedroom 1 & En-Suite 4.14m x 3.34m (13'6" x 10'11") Bedroom 1 is a bright space, with three skylights and windows on three walls that provide views across to Carn Bhren. The en-suite comprises;- a mains shower, a white W/C and a wash basin within a grey gloss vanity unit on a tiled wet room floor.
Kitchen 4.07m x 4.06m (13'4" x 13'3") The kitchen features modern base units in a soft grey blue with wooden worktop, and a peninsula with a breakfast bar, sink and overhead lights. There is space for a washing machine, dishwasher and a range cooker. Wood effect laminate flooring and fitted vertical blinds are included. An exit door leads out to the garden. A staircase leads up to Bedroom 1 and en-suite.
Living/Dining Room 4.07m x 3.7m (13'4" x 12'1") The living room is a cozy space that works as both a comfortable sitting area and a dining room. It also includes a convenient built-in storage cupboard and rustic feature fireplace with an electric stove.
Bathroom 2.94m x 2.23m (9'7" x 7'3") The bathroom features a white three piece suit comprising;- W/C, bath and pedestal wash basin. There is also a shower enclosure with a mains shower.
Sitting Room 6.75m x 4.08m (22'1" x 13'4") This bright, open space features dual-aspect windows, with fitted vertical blinds, offering stunning views across to the beautiful Carn Bhren. There is a cast iron fireplace with oak surround, fitted grey carpet and the room also benefits from two built-in storage cupboards.
Entrance Hall The entrance hall provides a central point of access to the split levels. Firstly a staircase ascends to the sitting room, while the lower staircase descends to the living/dining room, kitchen and bathroom. From this hall, you can also enter the original stone croft house which contains 3 bedrooms and a dressing room. There is hanging space for outdoor wear and a useful understairs cupboard.
FAQ
Homes for sale nearby
- Ardgay House, Ardgay, Highland, IV24 3DH · £525,000
- Gulshan, 15 Ardgay Hill, Ardgay IV24 3DH · £166,500
- 19 Tulloch Road Bonar Bridge IV24 3EF · £110,000
- 1 The Paddock Kincardine, Ardgay IV24 3DJ · £355,000
- Dornoch Road, Bonar Bridge, Ardgay, IV24 3EB · £200,000
- Rose Cottage Dornoch Road, Bonar Bridge IV24 3EB · £280,000