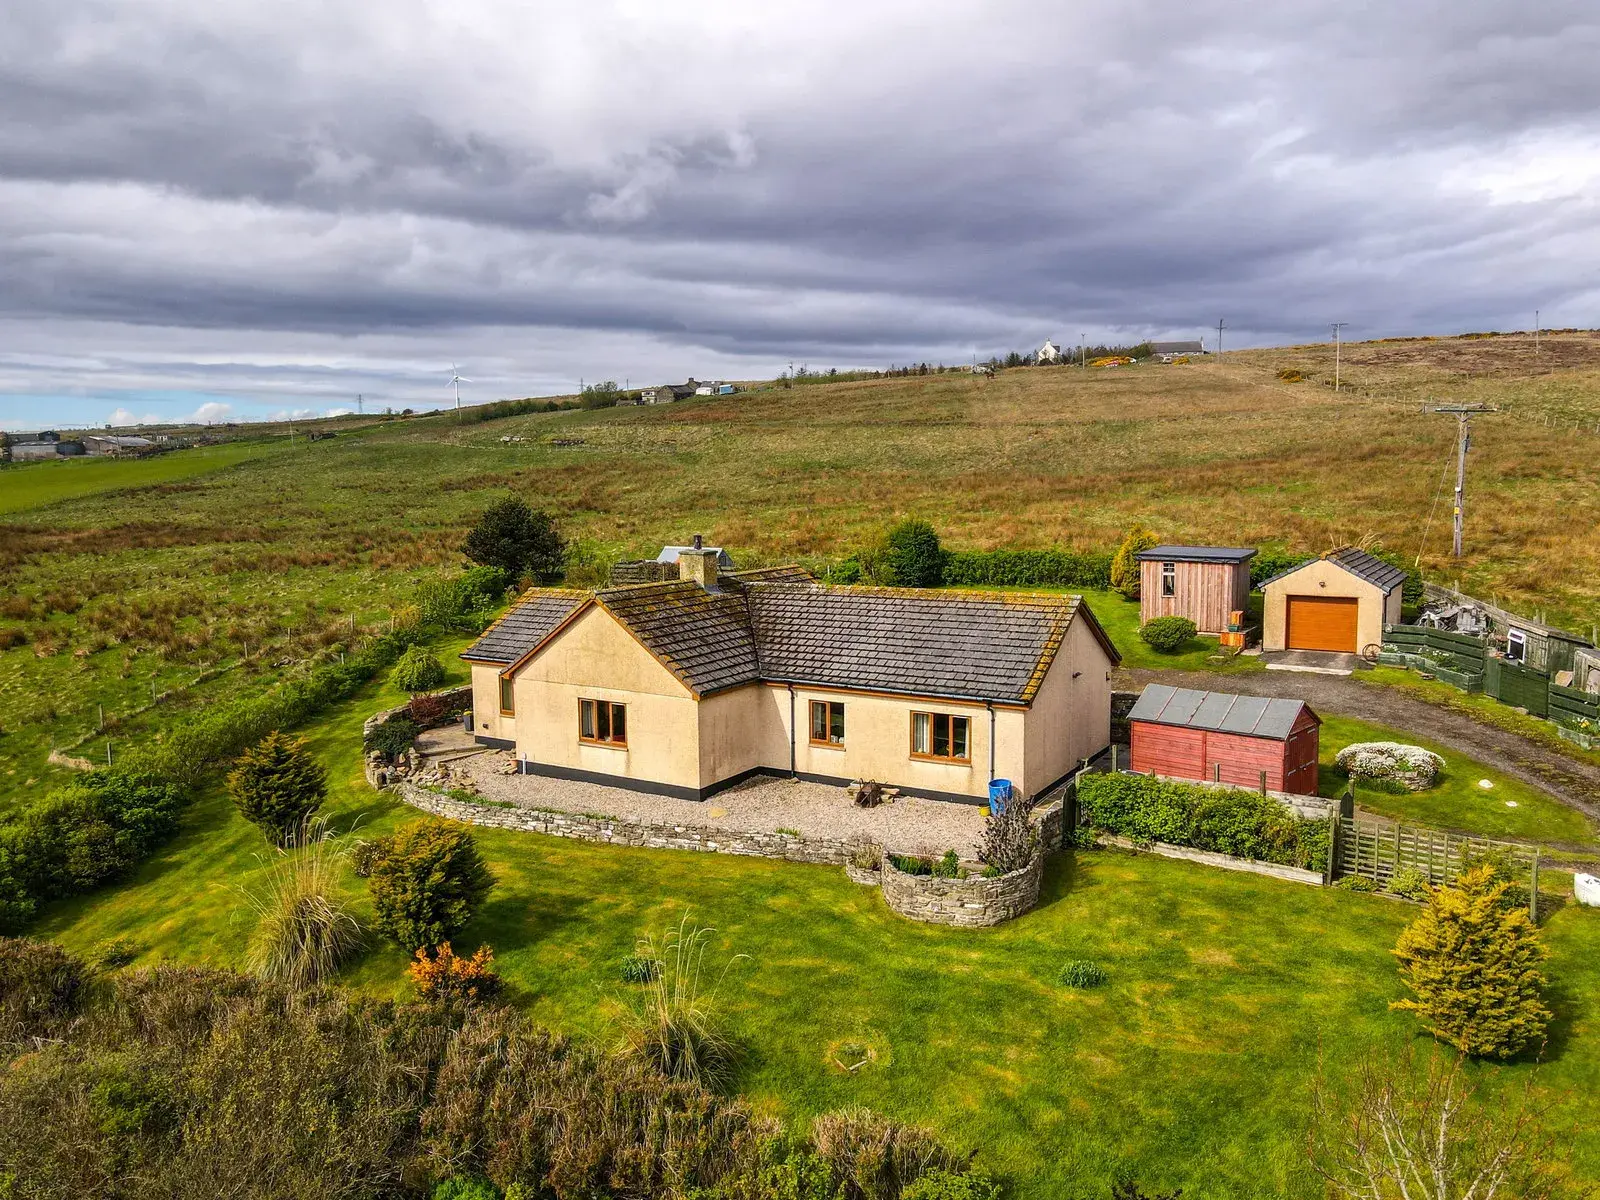
 1 / 36
£385,000
Offers overFor saleBoultach Croft, Latheron, Caithness KW5 6DU
Marketed by
Paul Coutts Estate Agency
- Property type
- Detached
- Bedrooms
- 3
- Bathrooms
- 1
- Video
- YouTube
- Land
- 18.3 acres
Our summary
Boultach Croft is a charming detached home located near Latheronwheel, featuring three double bedrooms and a spacious kitchen-diner. The property boasts stunning hill and sea views, a sun lounge with panoramic windows, and a large garden with a summerhouse and garage. Set on approximately 7.4 hectares of croft land, it offers a tranquil rural lifestyle while remaining accessible to nearby towns.
Description
Boultach Croft is a charming property near Latheronwheel boasting stunning hill and sea views. Features a spacious sitting room with log burner, panoramic sun lounge, kitchen-diner, utility, cloakroom, family bathroom, and 3 double bedrooms. Set in a large garden with a garage, summerhouse, and paved seating. Includes one owner-occupied croft totaling approx. 7.4 hectares (18.3 acres).
Entrance Hall - 1.4m x 1.6m (4'7" x 5'2")
Utility & Cloakroom - 2.8m x 1.6m (9'2" x 5'2")
Main Hallway - 5.4m x 1.2m (17'8" x 3'11")
Kitchen/Diner - 7m x 4.8m (22'11" x 15'8")
Lounge - 4.4m x 5.9m (14'5" x 19'4")
Sun Room - 5.2m x 3.2m (17'0" x 10'5")
Bedroom 1 - 3.2m x 3.3m (10'5" x 10'9")
Bedroom 2 - 3.2m x 3m (10'5" x 9'10")
Bedroom 3 - 2.2m x 3.1m (7'2" x 10'2")
Bathroom - 2m x 3.1m (6'6" x 10'2")
Garden, Garage & Summerhouse
Croftland
Location
Bathroom 2m x 3.1m (6'6" x 10'2") The family bathroom comprises a WC, a washbasin set within a vanity unit, a bath, and a separate enclosed mains shower.
Location Located in a scenic rural area near Latheronwheel, Boultach Croft enjoys an elevated position boasting unimpeded views across the hills and out to sea. While offering a tranquil countryside lifestyle, the property remains highly accessible; the town of Wick is situated just 17 miles north, providing major supermarkets and amenities, while the city of Inverness is approximately 86 miles to the south.
Crofts Boultach Croft includes two owner-occupied crofts. The first croft (Crofting Register number: C5834) extends to approximately 7.4 hectares (18.3 acres), while the second croft (Crofting Register number: C10610) measures approximately 2 hectares (5 acres). Full details regarding the croft land can be found on the Crofting Register using the respective registration numbers. Interested parties are advised to consult a solicitor specialising in Crofting Law. Further information on being a crofter can be found at www.crofting.scotland.gov.uk
Garden, Garage & Summerhouse The property sits within a large plot, mainly laid to lawn, featuring a gravel driveway and a single garage equipped with both power and water. The garden also hosts a summerhouse which also has electric and water. Thanks to its elevated position, the property enjoys stunning, unimpeded views across the surrounding countryside, crofts, and out to sea, which can be fully appreciated from the paved seating areas outside the sunroom.
Bedroom 3 2.2m x 3.1m (7'2" x 10'2") Bedroom three is situated at the rear of the property. It is a good-sized double bedroom with ample space for freestanding wardrobes and storage furniture.
Bedroom 2 3.2m x 3m (10'5" x 9'10") Similar to the main bedroom, bedroom two is a well-proportioned double room enjoying front-facing views across the hills and out to sea. This room also benefits from a large built-in cupboard.
Bedroom 1 3.2m x 3.3m (10'5" x 10'9") Bedroom one is a generous double room situated at the front of the property, boasting spectacular views across the croft, the hills, and out to sea.
Sun Room 5.2m x 3.2m (17'0" x 10'5") The sun lounge is a beautiful room boasting panoramic views through windows on three walls. French doors open directly onto the garden, perfect for relaxing and taking in the stunning surroundings.
Lounge 4.4m x 5.9m (14'5" x 19'4") The sitting room is a generous, light-filled space featuring a large log-burning stove and practical laminate flooring. A front-facing window frames stunning, unimpeded views across the hills.
Kitchen/Diner 7m x 4.8m (22'11" x 15'8") Step into the bright kitchen-diner, featuring an array of wall and base units, ample worktop space, and a tiled floor. It comes equipped with a range cooker and an integrated dishwasher, with plenty of room left for a family dining table and chairs. From here, doors lead through to both the sitting room and the sunroom.
Main Hallway 5.4m x 1.2m (17'8" x 3'11") Leading off the central hallway are three bedrooms, the family bathroom, and a spacious kitchen-diner.
Utility & Cloakroom 2.8m x 1.6m (9'2" x 5'2") The utility room features base units with plumbing and space for a washing machine and tumble dryer, as well as room for a freestanding fridge-freezer. The boiler is also located here. Adjacent is a convenient cloakroom fitted with a WC and washbasin.
Entrance Hall 1.4m x 1.6m (4'7" x 5'2") The welcoming entrance hall offers ample space for shoes, along with dedicated cupboard storage for coats and jackets.
FAQ
Homes for sale nearby
- Upper Smerral , Latheron, Highland. KW5 6DU · £125,000
- Crofters Cottage, Latheron, KW5 6DU · £100,000
- Latheronwheel Latheron KW5 6DU · £67,500
- Ivy Cottage, Latheronwheel, Latheron, Highland. KW5 6DW · £210,000
- Latheronwheel Latheron KW5 6DW · £240,000
- Shantry Farm, Latheron, Highland. KW5 6DL · £160,000