 1 / 25
£280,000
Offers overFor saleRhian, Gruids, Lairg, Sutherland IV27 4EF
Marketed by
Paul Coutts Estate Agency
- Property type
- Detached
- Bedrooms
- 3
- Bathrooms
- 2
- Style
- Cottage
- Video
- YouTube
- Land
- 0.3 acres
Our summary
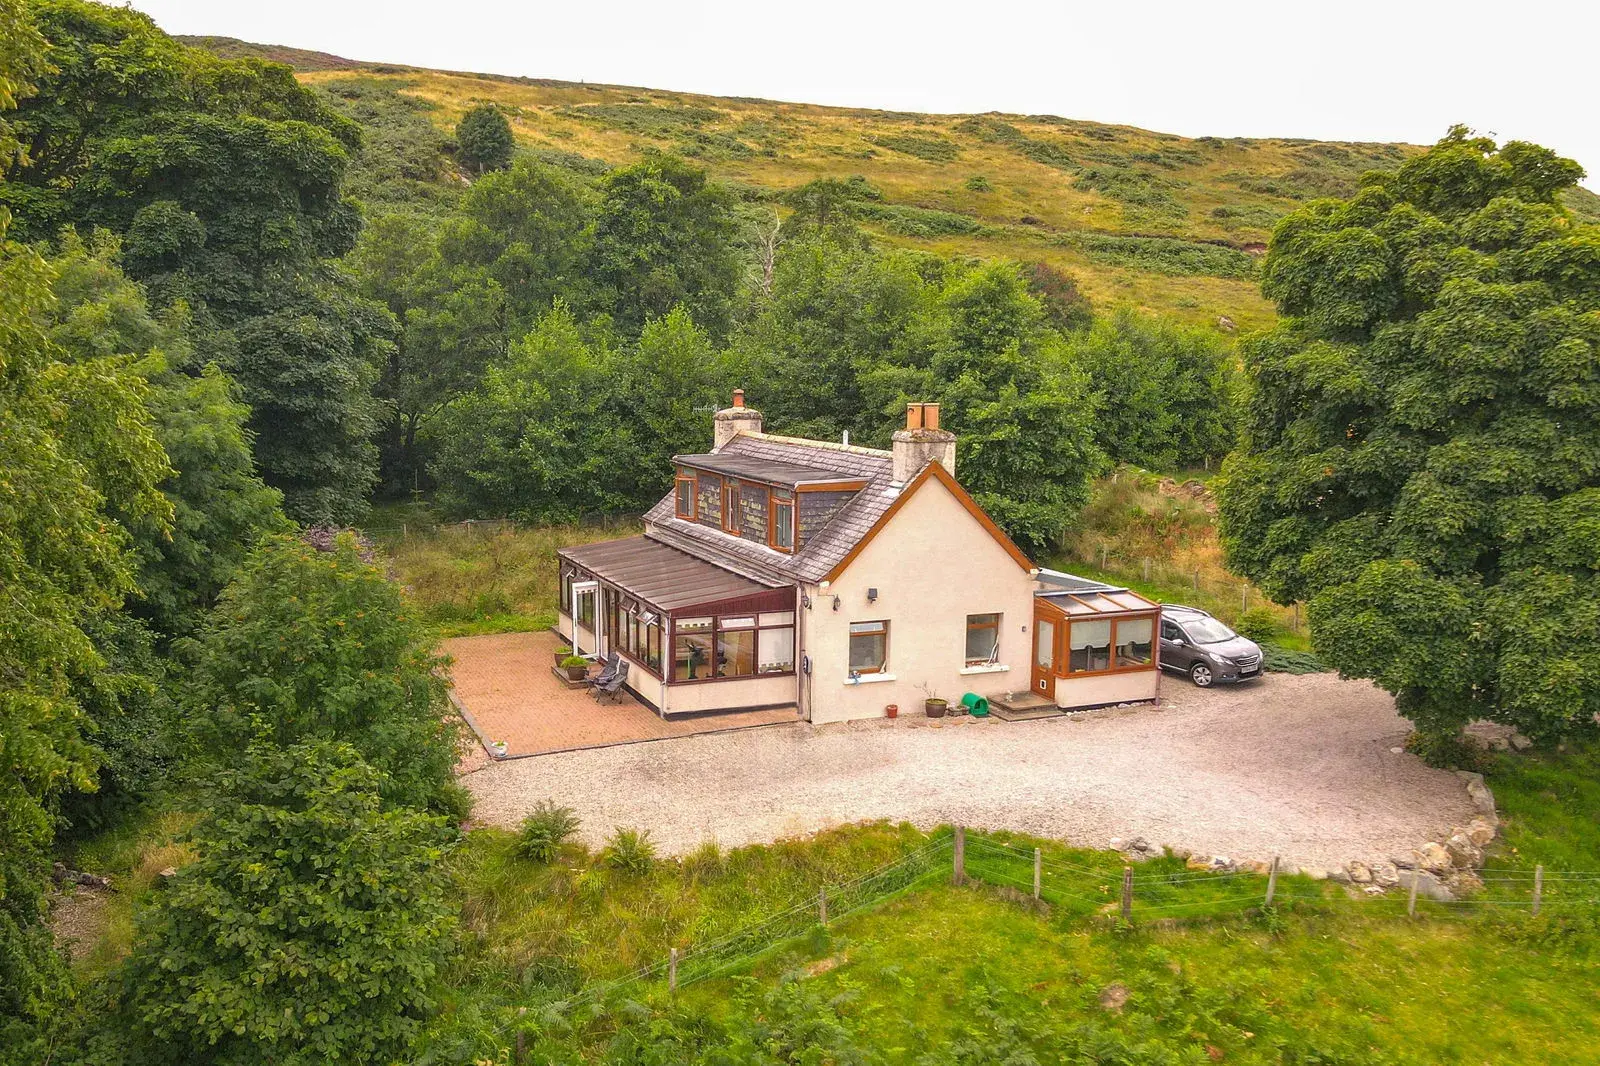
Located in Rhian, Gruids, this detached cottage features three double bedrooms and a spacious sun lounge with stunning views of the Highlands. The property includes a kitchen/diner with panoramic windows, a utility room, and a cozy lounge with a log burner. Set on approximately 0.3 acres, it offers a garden and driveway, providing a tranquil rural setting close to the village of Lairg.
Description
An extended cottage with 3 double bedrooms, lounge, sun lounge, kitchen/diner, bathroom, shower room and utility. A beautiful location with stunning views of the Highlands close to village of Lairg in the heart of Sutherland within an hour of east, west and north coasts. Situated in a garden and driveway 0.3acre (approx)
Rear Porch 2.11m x 1.05m (6'11" x 3'5")
Entry to the property is through the rear porch and into the kitchen/diner. Tiled floor and roller blinds.
Kitchen/Diner 6.39m x 2.50m (20'11" x 8'2")
A long room with two panoramic windows and free standing units along one side and a range cooker, with gas hob and space for a dining table & chairs. Door leads through to the central hallway.
Utility 3.34m x 2.43m (10'11" x 7'11")
A useful room with plumbing for washing machine, dish washer, tumble drier and under counter freezer, worktop and sink, pantry with shelving and a storage cupboard. Through to shower room.
Shower Room
A shower room with white pedestal wash basin, w/c and corner shower cubicle with mains supply shower. Fitted roller blind
Lounge 4.99m x 4.02m (16'4" x 13'2")
Lounge with window looking in to the sun lounge and views south. A log burner is sitting on a feature nook on a slate hearth. Fitted grey carpet.
Conservatory 9.52m x 2.71m (31'2" x 8'10")
A large sun lounge with windows, (with fitted blinds) that is the length of the front of the house and has stunning views across the highland landscape. Tiled flooring and radiators. A door leads from the hallway and then French Doors out to the garden onto a block paved patio.
Bedroom 1
A bright and airy double bedroom on the ground floor with 3 windows on dual aspect windows.
First Floor
The central hallway has fitted cream carpet and understairs cupboard. Carpeted stairs lead to the first floor and access to bedroom 2 & 3 and the family bathroom. Stairs and landing have fitted carpet and a large window looking south from the landing.
Bedroom 2
A double bedroom with coombed ceiling and dormer window, wardrobe and desk, includes fitted carpet and roman blind
Bedroom 3
A double bedroom with coombed ceiling and dormer window, wardrobe and desk, includes grey fitted carpet and roman blind.
Bathroom 3.02m x 2.36m (9'10" x 7'8")
A spacious bathroom comprising; white bath, bidet, w/c and wash basin sitting on top a vanity unit. Tiled floor and around the bath. Venetian blind included.
Garden
The property is situated in the centre of the garden with chippping driveway and parking to the side.
Location
Rhian sits in a rural location with stunning panoramic views close to the village of Lairg, where you can find amenities such as restaurants, pub, take aways, primary school and Community Centre.
Please use What3words to locate the property due to its remoteness. what3words ///stockpile.snug.brink
Location Rhian sits in a rural location close to the village of Lairg, where you can find amenities such as restaurants, pub, take aways, primary school and Community centre.Please use What3words to locate the property due to its remoteness. what3words ///stockpile.snug.brink
Garden The property is situated in the centre of the garden (approx 0.3 acre) with chippping driveway and parking to the side for numerous vehicles. The garden is enclosed with post and wire fencing and gate at driveway entrance and has mature hedging and trees.
Bathroom 3.02m x 2.36m A spacious bathroom comprising; white bath, bidet, w/c and wash basin sitting on top a vanity unit. Tiled floor and around the bath. Venetian blind included.
BEDROOM 3 A double bedroom with coombed ceiling and dormer window, wardrobe and desk, includes grey fitted carpet and roman blind.
BEDROOM 2 A double bedroom with coombed ceiling and dormer window, wardrobe and desk, includes fitted carpet and roman blind
First Floor The central hallway has fitted cream carpet and understairs cupboard. Carpeted stairs lead to the first floor and access to bedroom 2 & 3 and the family bathroom. Stairs and landing have fitted carpet and a large window looking south from the landing.
BEDROOM 1 A bright and airy double bedroom on the ground floor with 3 windows on dual aspect windows.
Conservatory 9.52m x 2.71m A large sun lounge with windows, (with fitted blinds) that is the length of the front of the house and has stunning views across the highland landscape. Tiled flooring and radiators. A door leads from the hallway and then French Doors out to the garden onto a block paved patio.
Lounge 4.99m x 4.02m Lounge with window looking in to the sun lounge and views south. A log burner is sitting on a feature nook on a slate hearth. Fitted grey carpet.
Shower Room A shower room with white pedestal wash basin, w/c and corner shower cubicle with mains supply shower. Fitted roller blind
Utility 3.34m x 2.43m A useful room with plumbing for washing machine, dish washer, tumble drier and under counter freezer, worktop and sink, pantry with shelving and a storage cupboard. Through to shower room.
Kitchen/Diner 6.39m x 2.50m A long room with two panoramic windows and free standing units along one side and a range cooker, with gas hob and space for a dining table & chairs. Door leads through to the central hallway.
Rear Porch 2.11m x 1.05m Entry to the property is through the rear porch and into the kitchen/diner. tiled floor and roller blinds.
FAQ
Homes for sale nearby
- Plot for sale in Plot 2, Gruids, Lairg, Sutherland IV27 3EF · £75,000
- Plot for sale in Plot 1, Gruids, Lairg, Sutherland IV27 3EF · £75,000
- The Old Bank House Main Street, Lairg, IV27 4AR · £475,000
- Two Plots Sutherland Court, Church Hill Road, Lairg · £60,000
- Land for sale in Plot 10, Lochside, Lairg, Sutherland IV27 4EQ · £69,000
- Land for sale in Croft 29 Lower Lairg, Lairg, Sutherland IV27 4EG · £50,000