 1 / 18
£270,000
For sale194 Midfield, Talmine, Tongue, Sutherland IV27 4YT
Marketed by
Paul Coutts Estate Agency
- Property type
- Detached
- Bedrooms
- 3
- Bathrooms
- 2
- Style
- Cottage
- Video
- YouTube
- Land
- 0.5 acres
Our summary
The property features a sunroom, a cozy lounge with a multi-fuel burner, and a functional kitchen, all set within a generous garden plot of approximately 0.45 acres, complete with outbuildings including a stable and workshop. Its proximity to the NC500 Tourist Route and local amenities makes it an ideal retreat for those seeking tranquility in a picturesque setting.
Description
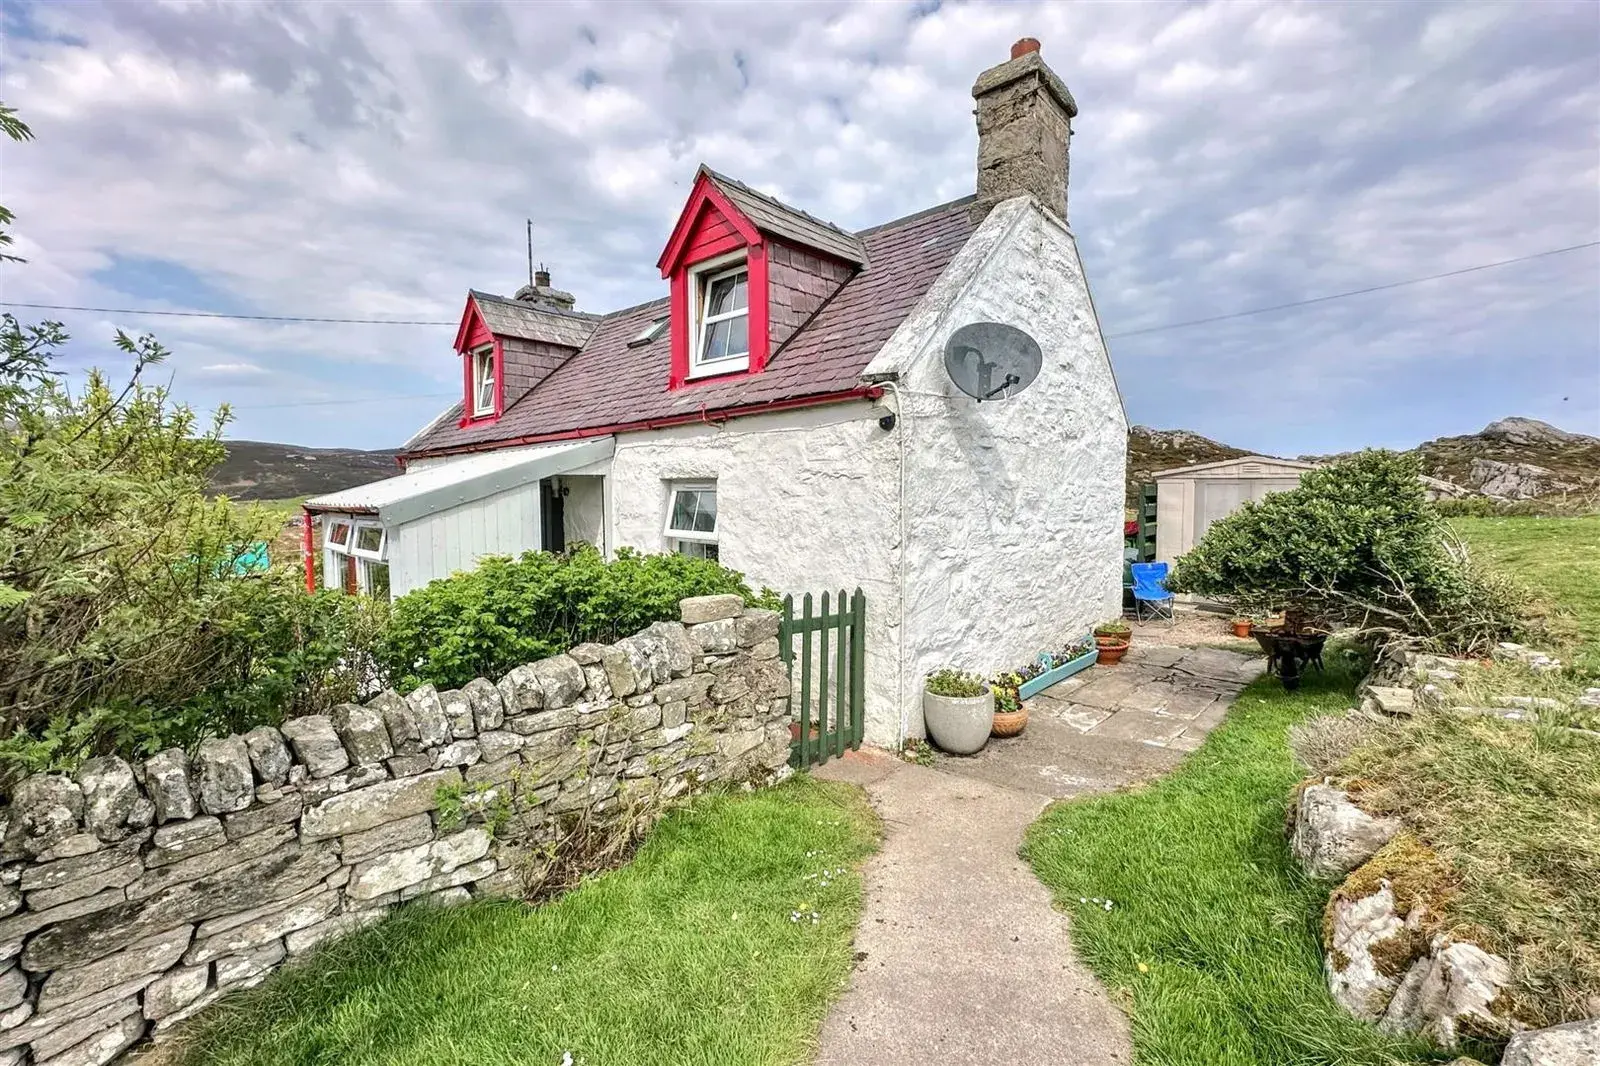
Nestled on Scotland's picturesque north coast, this traditional stone-built cottage offers a rare opportunity to embrace a truly remote lifestyle with breathtaking views. Set within a generous garden plot, this three-bedroom property comes with invaluable outbuildings.
Location:- Situated just off the renowned NC500 Tourist Route, 194 Midfield offers a serene escape. The local convenience store in Talmine is a mere 1.3 miles away, while the village of Tongue, approximately 7 miles south, provides additional amenities. For more extensive shopping, Thurso is 50 miles to the east and Tain 70 miles to the south. Educational provisions include primary schooling in Tongue and secondary education at Farr High School, around 20 miles east.
Sunroom (2.62m x 1.88m):- A delightful and bright space, perfect for relaxing and soaking in the magnificent surrounding views. There is ample room for a table and chairs, offering an ideal spot for morning coffee or evening sunsets.
Lounge (3.7m x 3.4m):- The inviting lounge is the heart of the home, featuring an inset multi-fuel burner set upon a attractive slate hearth. This creates a warm and cosy atmosphere, perfect for unwinding.
Kitchen (3.51m x 2.96m):- This functional kitchen is fitted with practical grey wall and base units arranged in a U-shape, complete with an integrated hob, cooker hood, eye-level oven, and microwave. Large windows allow natural light to flood the space and offer scenic views of the garden.
Bedroom 1 with En Suite (3.8m x 3.02m):- Conveniently located on the ground floor, this comfortable double bedroom boasts an en-suite shower room. The en-suite is appointed with a white wash basin, W/C, and a shower enclosure with an electric shower, providing comfort and privacy.
Hall, Stairs & Landing:- The welcoming ground floor hall provides direct access to Bedroom 1 and the lounge. A staircase ascends to the first floor, leading to two further bedrooms and the family bathroom.
Bedroom 2 (4.23m x 2.82m):- A well-proportioned double bedroom, offering a bright and airy feel and pleasant outlooks.
Bedroom 3 (4.44m x 3.41m):- Another generously sized double bedroom, providing versatile space and ample natural light.
Bathroom (2.26m x 1.65m):- The family bathroom features a classic white three-piece suite, including a bath, wash basin, and W/C.
Garden & Outbuildings:- The property sits centrally within its substantial, fenced garden plot, extending to approximately 0.45 acres. To the side, a large farm building currently functions as a stable/shelter, with its first floor cleverly converted into a workshop. A double garage further enhances parking and storage options. The expansive outdoor space offers immense potential for various uses.
Lounge 3.7m x 3.4m (12'1" x 11'1") The lounge has an inset multi fuel burner that sits on top of a slate hearth.
Location 194 Midfield is located on the north coast of Scotland, just off the NC500 Tourist Route. For those looking for the more rural lifestyle in a magnificent location and the opportunity to have a small holding. The local convenience store is in Talmine 1.3 miles south and the two town for larger shopping is Thurso 50 Miles east or Tain 70 miles south. Primary education is provided in Tongue and secondary school is at Farr High School 20 miles east.
Garden & Outbuildings The property sits centrally in the garden plot with fence around the boundary. There is a large farm building to the side which presently acts as a stable/shelter and has a first floor used as a workshop. (Plot size approx 0.45 acres)
Bathroom 2.26m x 1.65m (7'4" x 5'4") The bathroom comprises a white three piece suit : bath, wash basin and w/c
Bedroom 3 4.44m x 3.41m (14'6" x 11'2") A double bedroom
Bedroom 2 4.23m x 2.82m (13'10" x 9'3") A double bedroom
Hall, Stairs & Landing The hall has access to bedroom 1 and the lounge along with access via the stairs to two further bedrooms and bathroom.
Bedroom 1 with En Suite 3.8m x 3.02m (12'5" x 9'10") On the ground floor is a double bedroom with en suite shower room. comprising white wash basin, w/c and shower enclosure with electric shower.
Kitchen 3.51m x 2.96m (11'6" x 9'8") The kitchen has grey wall and base units in a U shape with integrated hob and cooker hood, eye level oven and microwave.
Sunroom 2.62m x 1.88m (8'7" x 6'2") A very pleasant place to sit and soak up the views. Space for a table and chairs.
FAQ
Homes for sale nearby
- 5 Achininver, Melness, IV27 4YT · £185,000
- 188 Strathmelness, Talmine, Lairg, Sutherland IV27 4YT · £185,000
- Croft, 73 Coldbackie, Tongue, Highland. IV27 4XP · £75,000
- Beach Cottage, 73 Coldbackie, Tongue, Highland. IV27 4XP · £300,000
- 31-33 Blandy, Tongue, IV27 4XS · £120,000
- Plot of Land, Strathtongue, Tongue, Lairg, IV27 4XR · £50,000