 1 / 30
£270,000
Offers overSold STC35 Morning Field Drive, Inverness, IV2 6AY
Marketed by
Paul Coutts Estate Agency
- Property type
- Semi Detached
- Bedrooms
- 3
- Bathrooms
- 3
- Style
- Contemporary
- Video
- YouTube
- Floor area
- 91 sq m
Our summary
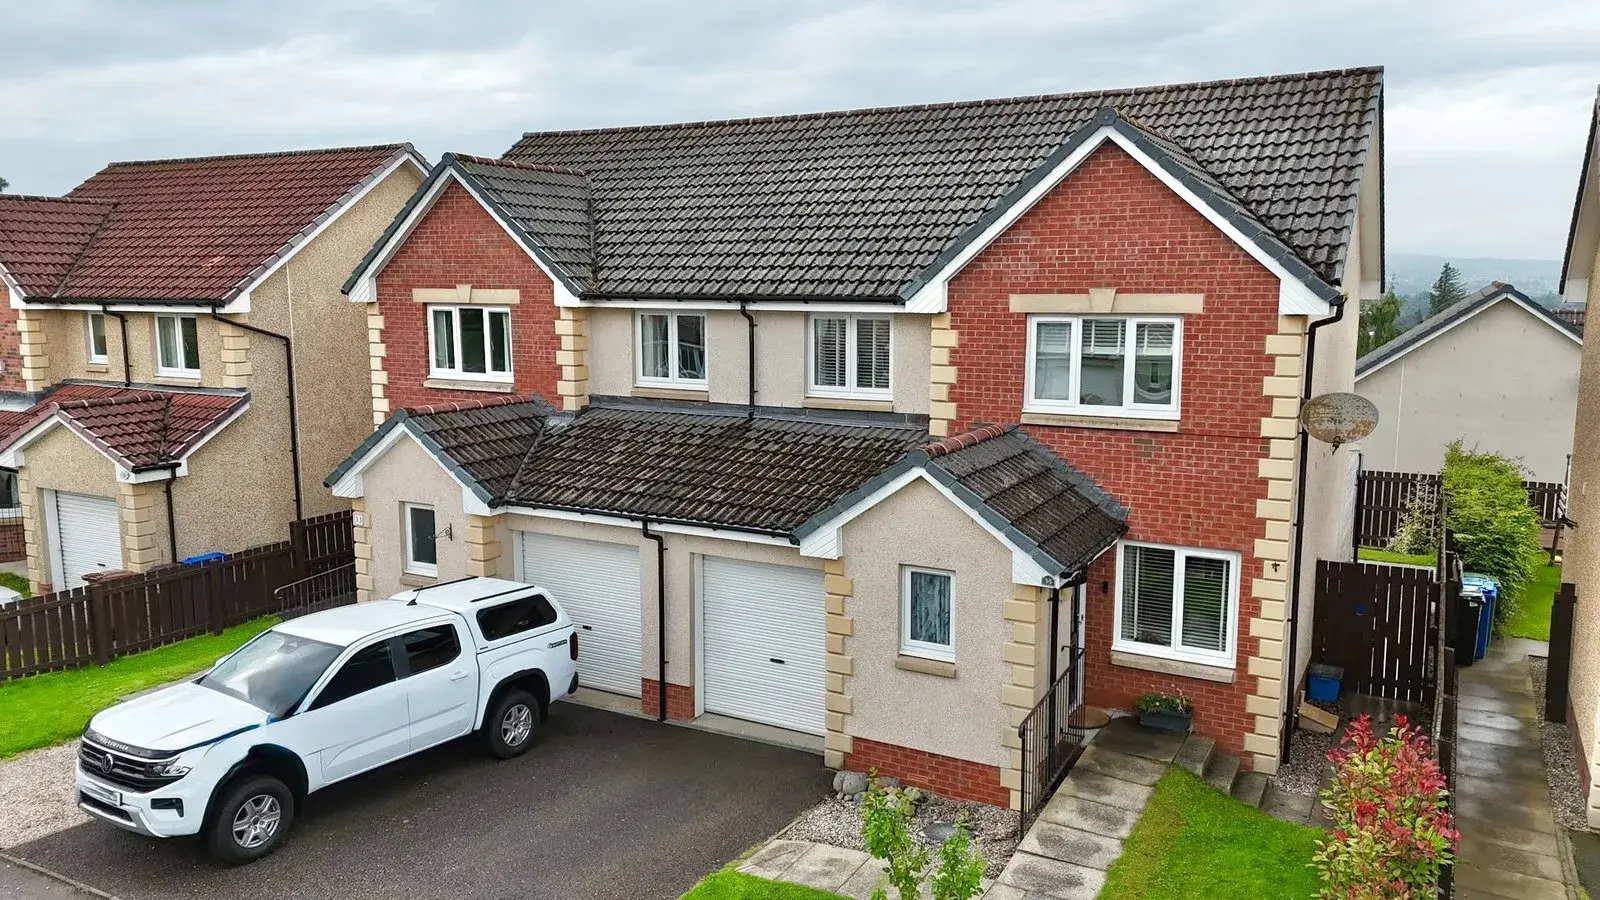
This beautifully presented three-bedroom semi-detached home at 35 Morning Field Drive in Inverness features spacious accommodation, including a generous lounge and a stylish kitchen with integrated appliances. The property boasts an enclosed rear garden with a gazebo, ideal for outdoor entertaining, and an integral garage for secure parking. Located in the desirable Slackbuie area, it offers convenient access to local amenities and schools, making it perfect for families and professionals alike.
Description
Beautifully presented three-bedroom semi-detached home located in the highly sought-after Slackbuie area of Inverness. Offering spacious and well-appointed accommodation throughout, this modern family home benefits from a generous lounge, principal bedroom with en-suite shower room, enclosed gardens, driveway, and an integral garage. Ideally suited to families, first-time buyers, and professionals alike, this attractive property is sure to appeal to a wide range of purchasers. Early viewing is highly recommended.
Location Slackbuie is a highly desirable residential area on the southern outskirts of Inverness, offering an excellent range of local amenities and convenient access to Raigmore Hospital, Police Headquarters, Inverness Campus (UHI), and Inshes Retail Park. The area is also well served by nearby schools, public transport links, and scenic walking routes, making it an ideal location for families and commuters alike.
Garage The integral garage benefits from power and lighting and provides secure parking or excellent additional storage space. It also offers potential for a variety of uses, subject to the appropriate consents.
Gardens To the front of the property, a generous tarmac driveway provides off-street parking, complemented by a neat lawn and a paved pathway leading to the entrance. The enclosed rear garden enjoys a good degree of privacy and features a paved patio and gazebo, ideal for outdoor dining and entertaining, with the remainder laid mainly to lawn.
Entrance Vestibule A bright and welcoming entrance vestibule providing access to the ground floor WC and the lounge.
WC (0.94m x 1.80m):- Conveniently located on the ground floor, this room is fitted with a WC and wash hand basin, and there is a window.
Lounge (3.88m x 4.23m):- A spacious and inviting lounge filled with natural light from windows to both the front and rear elevations. The room offers a comfortable living space, with an open staircase creating a modern feel, and provides access to the dining room.
Dining Room (3.10m x 2.70m):- A bright and spacious dining room with ample space for a family dining table and chairs. French doors open directly into a gazebo at the rear garden, making this an ideal space for both everyday family life and entertaining. The dining room also provides access to the kitchen.
Kitchen (3.11m x 3.80m):- The stylish kitchen was replace 3 years ago and is fitted with a range of contemporary wall and base units, complemented by generous worktop space and a one and a half sink. Integrated appliances include an induction hob, oven, extractor, microwave, dishwasher and fridge/freezer, A large built-in storage cupboard provides additional practicality, while an external door gives direct access to the rear garden.
Staircase and Landing:- The staircase leads to the first-floor landing, providing access to the three bedrooms, family bathroom, a useful storage cupboard, and the loft via a ceiling hatch.
Principal Bedroom (3.10m x 3.50m):- A spacious double bedroom enjoying an abundance of natural light with views across to Ben Wyvis. The room benefits from a triple fitted wardrobe with mirrored sliding doors and access to the en-suite shower room.
En-Suite Shower Room (1.33m x 2.04m):- Fitted with a WC, wash hand basin, shower enclosure with mains-fed shower, and extractor fan.
Bedroom Two (3.10m x 3.10m):- A further generous double bedroom featuring a fitted wardrobe with mirrored sliding doors and plenty of natural light.
Bedroom Three (2.38m x 2.79m):- A versatile room that could serve equally well as a third bedroom, nursery, home office, or study.
Family Bathroom (1.90m x 2.03m):- The family bathroom is fitted with a WC, wash hand basin, and bath with overhead shower, providing a practical and contemporary space. Extractor fan and window to the rear elevation.
Extras Included:- All fitted carpets, floor coverings, window blinds, light fittings, and integrated kitchen appliances are included in the sale.
Services:- Mains water, mains drainage, gas central heating, electricity, television point, and telephone point.
Floor Area:- 91m2
FAQ
Homes for sale nearby
- Morning Field Drive, Inverness, IV2 · £305,000
- Morning Field Drive, Inverness, IV2 6AY · £230,000
- Lily Bank, Inverness, IV2 6EB · £290,000
- Lily Bank, Inverness, IV2 6EB · £285,000
- Morning Field Road, Inverness, IV2 6AA · £190,000
- Lily Bank, Inverness, IV2 6EB · £280,000