 1 / 33
£250,000
Offers overFor sale56 Sangomore, Durness, Lairg, Sutherland IV27 4PZ
Marketed by
Paul Coutts Estate Agency
- Property type
- Detached
- Bedrooms
- 3
- Bathrooms
- 3
- Video
- Watch
- Land
- 0.4 acres
Our summary
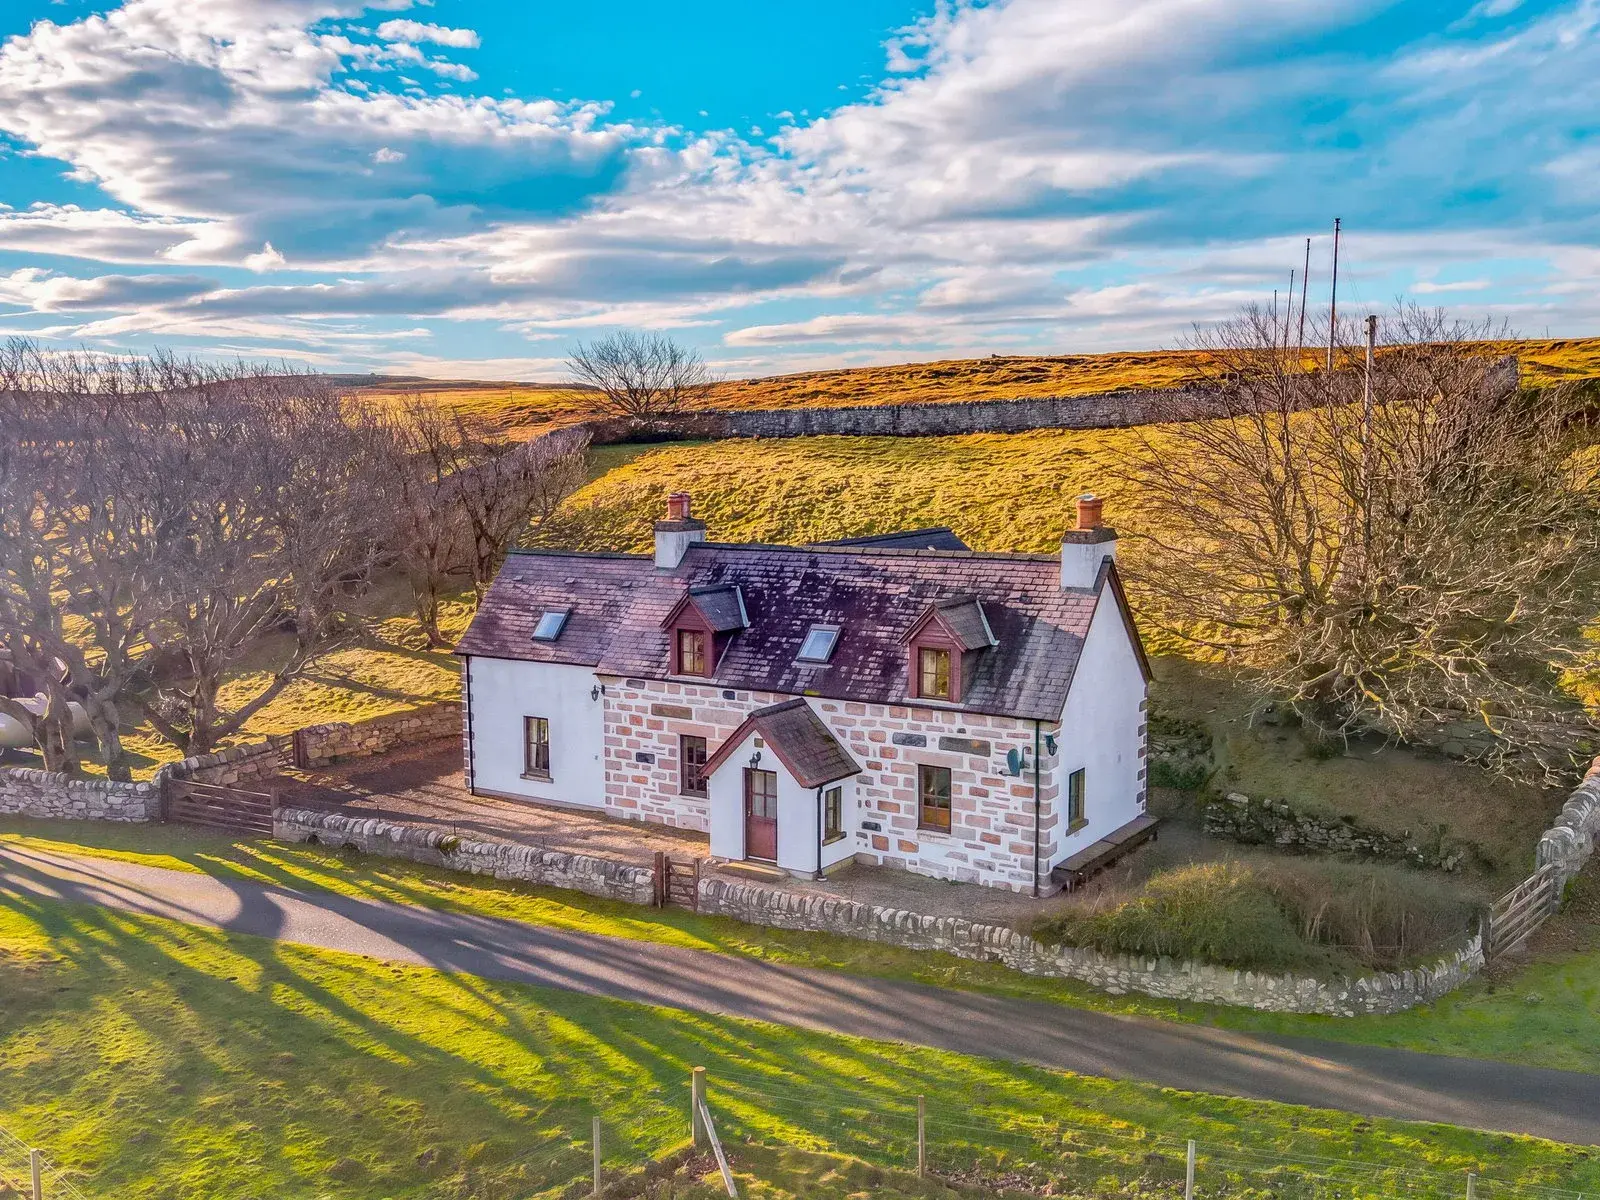
56 Sangomore is a stunning detached three-bedroom home located in the picturesque village of Durness, surrounded by a large enclosed garden. This property features a bright lounge/dining room with a central log burner, a traditional kitchen equipped with an Aga, and spacious bedrooms with built-in storage. Enjoy the coastal lifestyle with nearby scenic walks and local amenities just a short distance away.
Description
56 Sangomore is a stunning, detached three-bedroom property set within a large garden. Perfectly positioned in the highly sought-after, coastal and picturesque village of Durness, the property is close to all local amenities. Enjoy the North Coast lifestyle, with spectacular coastline walks and outdoor adventure right on your doorstep.
Entrance Vesitbule - 1.91m x 1.49m (6'3" x 4'10")
Hall
Lounge/Dining Room - 9.16m x 4.01m (30'0" x 13'1")
Kitchen - 2.89m x 4.04m (9'5" x 13'3")
Boot Room - 1.53m x 2.72m (5'0" x 8'11")
Cloakroom
Utility Room - 3.13m x 1.9m (10'3" x 6'2")
Storage Room - 4.41m x 2.03m (14'5" x 6'7")
Split Level
Bedroom 1 - 4.24m x 4.81m (13'10" x 15'9")
Shower Room - 1.83m x 1.93m (6'0" x 6'3")
Landing - 2.74m x 2.05m (8'11" x 6'8")
Bedroom 2 - 5.61m x 4.02m (18'4" x 13'2")
Bathroom - 3.1m x 3.29m (10'2" x 10'9")
Bedroom 3 - 3.1m x 4.09m (10'2" x 13'5")
Garden
Location
Bedroom 3 3.1m x 4.09m (10'2" x 13'5") A neutrally decorated bedroom overlooking the front garden, Bedroom 3 also includes views across the glen and features a useful built-in double wardrobe.
Location Durness is the most North Westerly village in Scotland and is very popular with tourists travelling the NC 500 Route. It boasts spectacular scenery, rocky coastline, stunning golden beaches, Smoo Cave, an array of wildlife and the opportunity to see the Northern Lights. The location of the property is of great interest to those who enjoy, hiking, water sports and photography. Durness has a variety of amenities including Post Office, shops, cafes, bars and Balnakiel Craft Village. Children attend Durness Primary School and Kinlochbervie High School which a bus is provided for pupils.
Garden The property is set within a large, enclosed walled garden which is approximately 0.4 acres in size. The front is laid to gravel, offering multi-car parking space to the side. The elevated rear garden is laid to lawn and the rear of the property includes an external boiler room.
Bathroom 3.1m x 3.29m (10'2" x 10'9") The bathroom is fitted with a white three-piece suite comprising a WC, a pedestal wash basin and a bath.
Bedroom 2 5.61m x 4.02m (18'4" x 13'2") This bright, open bedroom features Velux windows with views of the glen and includes a built-in double wardrobe.
Landing 2.74m x 2.05m (8'11" x 6'8") A spacious landing featuring an open area that is perfectly suited for a dedicated home office or study. This level provides access to two bedrooms and the main bathroom.
Shower Room 1.83m x 1.93m (6'0" x 6'3") A handy shower room that comprises;- white W/C, pedestal wash basin and a separate enclosed mains shower.
Bedroom 1 4.24m x 4.81m (13'10" x 15'9") Bedroom 1 is a large, bright double bedroom which boasts two walls of windows overlooking the glen. Storage is provided by two integrated double wardrobes.
Split Level Stairs from the dining room lead up to a split level, which accommodates Bedroom 1 and a shower room. From this landing, further stairs continue up to the main first floor.
Storage Room 4.41m x 2.03m (14'5" x 6'7") A large, dry space, perfectly suited for use as a storeroom.
Utility Room 3.13m x 1.9m (10'3" x 6'2") The utility room has base units with space for a washing machine and tumble dryer. There is access to the store room and an external door that leads to the garden.
CLOAKROOM A handy cloakroom comprising;- white W/C & pedestal washbasin.
Boot Room 1.53m x 2.72m (5'0" x 8'11") The Boot Room is ideally located at the rear of the property, providing a perfect spot for outdoor gear, with a built-in bench and substantial space for coats and shoes.
Kitchen 2.89m x 4.04m (9'5" x 13'3") The kitchen featuring base units and generous worktop space. It comes equipped with an Aga and an integrated hob. There is room for a fridge/freezer and under-counter space for a washing machine or dishwasher. Excellent storage is provided by a larder cupboard. A door leads directly from the kitchen into the boot room.
Lounge/Dining Room 9.16m x 4.01m (30'0" x 13'1") The Lounge/Dining Room is a bright, open-plan area with windows on three walls. It is defined by a central log burner, which creates a cosy focal point while separating the lounge from the dining area. There are stairs that lead to the split level.
HALL The hall provides access to the Kitchen & Lounge/Dining Room. Stairs lead to the first floor.
Entrance Vesitbule 1.91m x 1.49m (6'3" x 4'10") The entrance vestibule offers ample space for coats and shoes, complete with a handy bench on one wall. A door leads through to the main hall.
FAQ
Homes for sale nearby
- 12 Druim Bhlar, Durness, Lairg, Sutherland. IV27 4QH · £100,000
- Old Manse Cottage, Sangomore, Durness, Lairg, Sutherland, IV27 4PZ · £300,000
- Home Knowe Durine, Durness, Lairg, IV27 4PN · £110,000
- Durine, Durness, Lairg, IV27 4PN · £210,000
- 78 Sangobeg, Durness, IV27 4QD · £155,000
- 188 Strathmelness, Talmine, Lairg, Sutherland IV27 4YT · £185,000